
BEDS5
BATHS3 full 1 partial
SQUARE FEET2,116
MLS#DCDC2274026
STATUSACTIVE
PROPERTY TYPEResidential - Single Family
SUBDIVISIONSHEPHERD PARK
SCHOOLDISTRICT OF COLUMBIA PUBLIC SCHOOLS
Property Description
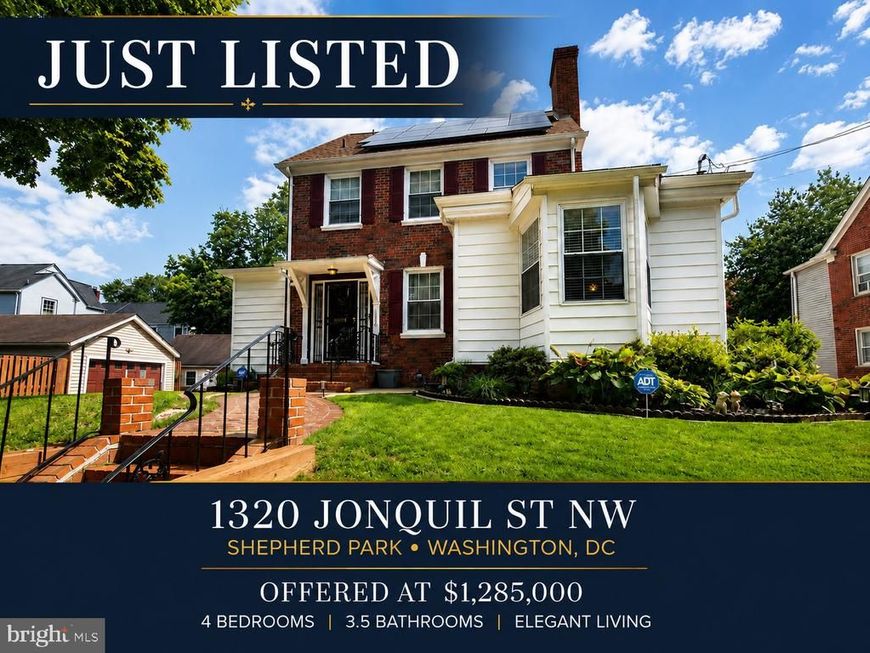
***Please remove or cover your shoes with the shoe covers provided at the front door. Thanks in advance.**** Some homes are defined by their features. Others are defined by their address. This one offers both. A Rare Opportunity in Shepard Park! Just listed in one of Washington's most distinguished neighborhoods. This elegant brick Colonial offers timeless architecture, modern comforts, and an address that seldom becomes available. Featuring 4 bedrooms (with potential for a fifth), 3.5 baths, and a seamless blend of classic charm and contemporary updates, this exceptional residence is offered at $1,285,000. Luxury isn't just about the home - it's about the lifestyle. Several photos are digitally enhanced. Don't miss your opportunity to own this exceptional home!
Property Features
Property Type: Residential - Single Family
Basement: Yes
Basement: Daylight, Full, Connecting Stairway, Fully Finished, Heated, Improved, Interior Access
Cooling: None
Fireplaces: 3
Fuel Type: Electric
Heating: Hot Water
Home Style: Colonial
Lot Size: 0.12 Acres
Roof Type: Architectural Shingle
Stories: 4.0
Taxes: $6,795
Year Built: 1931
Feature Descriptions
Additional Structures: Above Grade, Below Grade
Appliances: Cooktop, Dryer, Stainless Steel Appliances, Washer
Electric: 220 Volts
Exterior: Brick
Exterior: Bump-outs, Chimney Cap(s), Extensive Hardscape, Exterior Lighting, Flood Lights, Lawn Sprinkler, Sidewalks
Fencing: Partially, Privacy, Rear, Wood
Fireplace: Brick, Fireplace - Glass Doors
Flooring: Carpet, Ceramic Tile, Hardwood, Luxury Vinyl Plank, Marble
Interior: 2nd Kitchen, Bar, Bathroom - Soaking Tub, Bathroom - Walk-In Shower, Bathroom - Tub Shower, Breakfast Area, Built-Ins, Butlers Pantry, Carpet, Ceiling Fan(s), Combination Kitchen/Dining, Crown Moldings, Combination Kitchen/Living, Dining Area, Exposed Beams, Family Room Off Kitchen, Floor Plan - Open, Floor Plan - Traditional, Formal/Separate Dining Room, Kitchen - Eat-In, Kitchen - Gourmet, Kitchen - Island, Kitchen - Table Space, Kitchenette, Pantry, Primary Bath(s), Recessed Lighting, Skylight(s), Sprinkler System, Store/Office, Studio, Upgraded Countertops, Window Treatments, Wood Floors
Location: Urban
Lot Dimensions: 0.12 Acre(S)
Pet Restrictions: No Pet Restrictions
Rooms: Living Room, Dining Room, Primary Bedroom, Kitchen, Family Room, Den, Foyer, Sun/Florida Room, Laundry, Loft, Office, Hobby Room, Full Bath
Sewer: Public Sewer
SQFT Above Finished: 2116
SQFT Total Finished: 2116
Structure Type: Detached
Water: Public
Windows: Skylights, Sliding
Local Schools
School District: DISTRICT OF COLUMBIA PUBLIC SCHOOLS
Listed By / Shown By
Listed By
Agency Name: Samson Properties
Agency Phone: 2407246550
Shown By
Agency Title: Berkshire Hathaway HomeServices Homesale Realty
Agency Phone:

 First American
Estimate Your Payment
Estimated Payment
$ 3,800.89 per month $2,859.85 Principal & Interest $566.25 Property Tax $374.79 Homeowner's Insurance
1320 Jonquil Street Nw | MLS# DCDC2274026
This single family home located at 1320 Jonquil Street Nw, Washington, DC 20012 is currently listed for sale with an asking price of $1,285,000. This property was built in 1931 and has 5 bedrooms and 3 full and 1 partial baths with 2116 sq. ft. Jonquil Street Nw is located in the SHEPHERD PARK subdivision within the DISTRICT OF COLUMBIA PUBLIC SCHOOLS school district. Search SHEPHERD PARK real estate on www.homesale.com today.