
BEDS3
BATHS2 full 1 partial
SQUARE FEET1,366
MLS#MDWC2023570
STATUSACTIVE
PROPERTY TYPEResidential - Single Family
SUBDIVISIONASPEN HILL
SCHOOLWICOMICO COUNTY PUBLIC SCHOOLS
Property Description
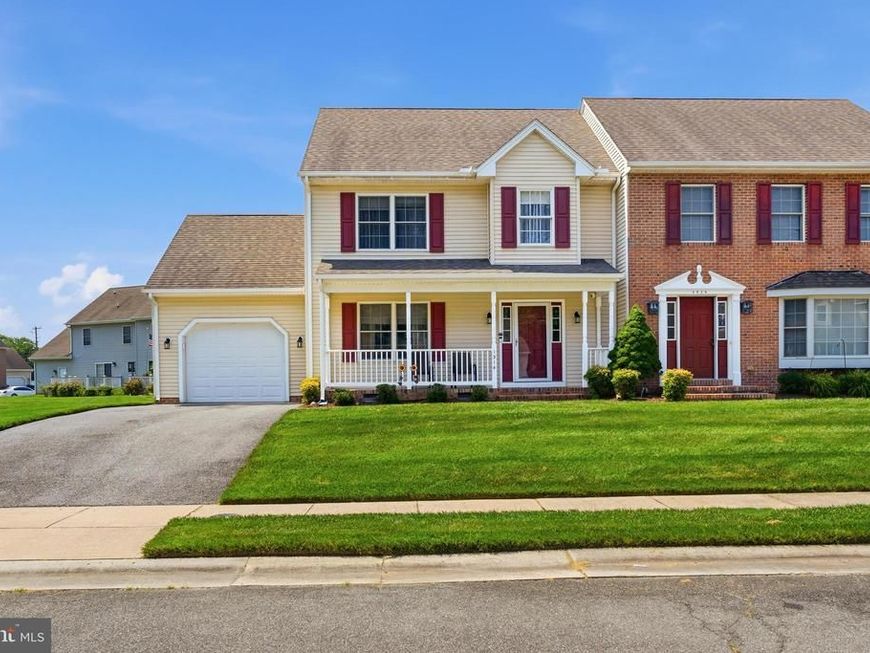
Welcome to the Aspen Hills community, where this 3 bedroom, 2.5 bathroom home offers a comfortable layout, recent updates, and a convenient Salisbury location. Inside, you’ll find LVP flooring throughout, a welcoming living area, eat-in kitchen, and attached garage with access code. All three bedrooms are located upstairs, including the primary bedroom with its own private bathroom. The back deck adds a nice outdoor space to relax or entertain. Recent updates include a new HVAC system in 2025, updated appliances, new granite kitchen countertops, new backsplash tile in the upstairs bathrooms, and a water filter at the kitchen sink. The attic area has also been enclosed with LVP flooring and an attic fan, creating a clean and practical storage area. Located 5 minutes to Salisbury University, shopping, dining, and everyday conveniences, this property is a great option for a primary residence or potential student housing opportunity.
Property Features
Property Type: Residential - Single Family
Cooling: Central A/C, Ceiling Fan(s), Heat Pump(s)
Fuel Type: Electric
Garage: 1
Heating: Heat Pump(s)
Home Style: Colonial
Lot Size: 0.00 Acre(S)
Roof Type: Shingle, Composite
Stories: 2.0
Taxes: $3,511
Year Built: 2006
Feature Descriptions
Accessibility: 2+ Access Exits, Level Entry - Main
Additional Structures: Above Grade, Below Grade
Appliances: Built-In Microwave, Dishwasher, Dryer - Electric, Oven/Range - Electric, Refrigerator, Washer, Water Heater
Building Name: NONE AVAILABLE
Exterior: Gutter System, Sidewalks
Exterior: Vinyl Siding, Frame
HOA Fee: $125.00/Monthly
Lot Dimensions: 0.00 Acre(S)
Parking Notes: 3 Total Parking Spaces
Sewer: Public Sewer
SQFT Above Finished: 1366
SQFT Total Finished: 1366
Structure Type: Twin/Semi-Detached
Total Garage/Parking Spaces: 3
Utilities: Cable TV Available
Water: Public
Local Schools
School District: WICOMICO COUNTY PUBLIC SCHOOLS
Listed By / Shown By
Listed By
Agency Name: Keller Williams Realty Delmarva
Agency Phone: 4105246400
Shown By
Agency Title: Berkshire Hathaway HomeServices Homesale Realty
Agency Phone: +18003833535

 First American
Estimate Your Payment
Estimated Payment
$ 946.81 per month $578.42 Principal & Interest $292.58 Property Tax $75.80 Homeowner's Insurance
1314 Aspen Drive | MLS# MDWC2023570
This single family home located at 1314 Aspen Drive, Salisbury, MD 21804 is currently listed for sale with an asking price of $259,900. This property was built in 2006 and has 3 bedrooms and 2 full and 1 partial baths with 1366 sq. ft. Aspen Drive is located in the ASPEN HILL subdivision within the WICOMICO COUNTY PUBLIC SCHOOLS school district. Search ASPEN HILL real estate on www.homesale.com today.