
BEDS3
BATHS2 full
SQUARE FEET1,680
MLS#PAFL2037734
STATUSCOMING SOON
PROPERTY TYPEResidential - Single Family
SUBDIVISIONMILLWOOD VILLAGE
SCHOOLWAYNESBORO AREA
Property Description
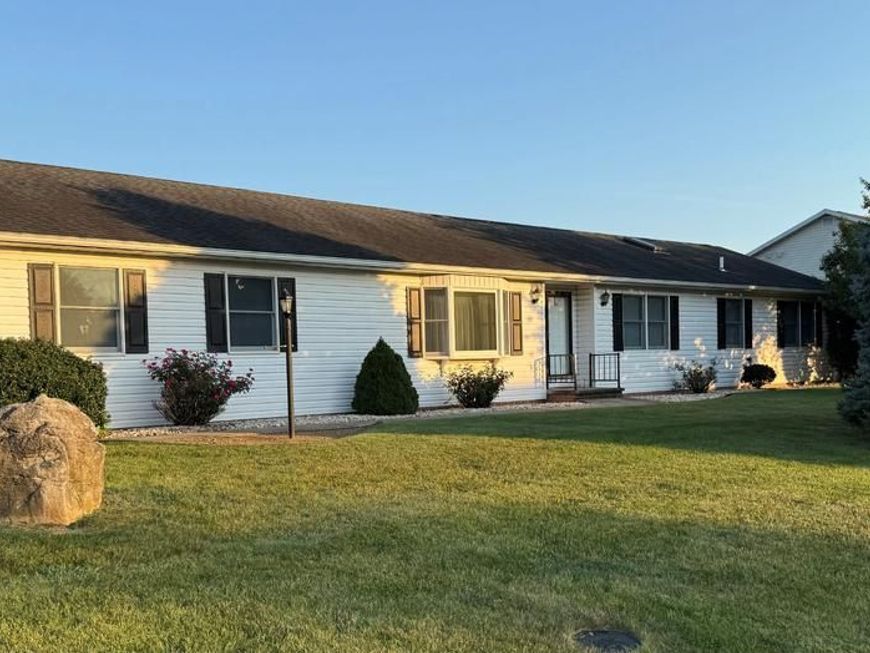
Don't miss 3 Bedroom, 2 Bath home, Handicap Accessible Home situated on a corner lot in Millwood Village! The thoughtfully designed semi-open floor plan seamlessly connects the living room, dining room and kitchen, which is appointed with stainless steel appliances and Corian countertops. The spacious primary suite offers a walk in closet and a private full bath. An additional storage area is conveniently located adjacent to the second bathroom. The screened in porch overlooks a generous backyard, providing an excellent setting for entertaining, recreation or gardening. Completing the property are an attached side-entry garage with additional storage and workspace, as well as an expansive driveway with ample guest parking. The mailing address for this property is 10590 Susquehanna Ave. Agent has financial interest in property.
Property Features
Property Type: Residential - Single Family
Cooling: Central A/C
Fuel Type: Electric
Garage: 2
Heating: Heat Pump - Electric BackUp, Baseboard - Electric,9
Home Style: Ranch/Rambler
Lot Size: 0.44 Acres
Roof Type: Architectural Shingle
Stories: 1.0
Taxes: $3,667
Year Built: 1997
Feature Descriptions
Accessibility: 32"+ wide Doors,36"+ wide Halls
Additional Structures: Above Grade
Appliances: Dishwasher, Built-In Microwave, Oven/Range - Electric, Refrigerator, Dryer - Front Loading, Washer
Electric: 200+ Amp Service
Exterior: Vinyl Siding
Exterior: Flood Lights, Gutter System, Sidewalks
Flooring: Carpet, Vinyl
Interior: Bathroom - Tub Shower, Bathroom - Stall Shower, Carpet, Combination Kitchen/Dining, Dining Area, Skylight(s), Walk-in Closet(s)
Lot: Corner
Lot Dimensions: 0.44 Acre(S)
Municipality: WASHINGTON TWP
Number of Rooms: 6
Parking Notes: 8 Total Parking Spaces
Pet Restrictions: No Pet Restrictions
Sewer: Public Sewer
SQFT Above Finished: 1680
SQFT Total Finished: 1680
Structure Type: Detached
Total Garage/Parking Spaces: 8
Utilities: Cable TV, Phone
Water: Public
Local Schools
School District: WAYNESBORO AREA
Listed By / Shown By
Listed By
Agency Name: Iron Valley Real Estate of Chambersburg
Agency Phone: 7172105500
Shown By
Agency Title: Berkshire Hathaway HomeServices Homesale Realty
Agency Phone: +18003833535

 First American
Estimate Your Payment
Estimated Payment
$ 1,110.85 per month $711.96 Principal & Interest $305.58 Property Tax $93.30 Homeowner's Insurance
13128 Lenape Lane | MLS# PAFL2037734
This single family home located at 13128 Lenape Lane, Waynesboro, PA 17268 is currently listed for sale with an asking price of $319,900. This property was built in 1997 and has 3 bedrooms and 2 full baths with 1680 sq. ft. Lenape Lane is located in the MILLWOOD VILLAGE subdivision within the WAYNESBORO AREA school district. Search MILLWOOD VILLAGE real estate on www.homesale.com today.