
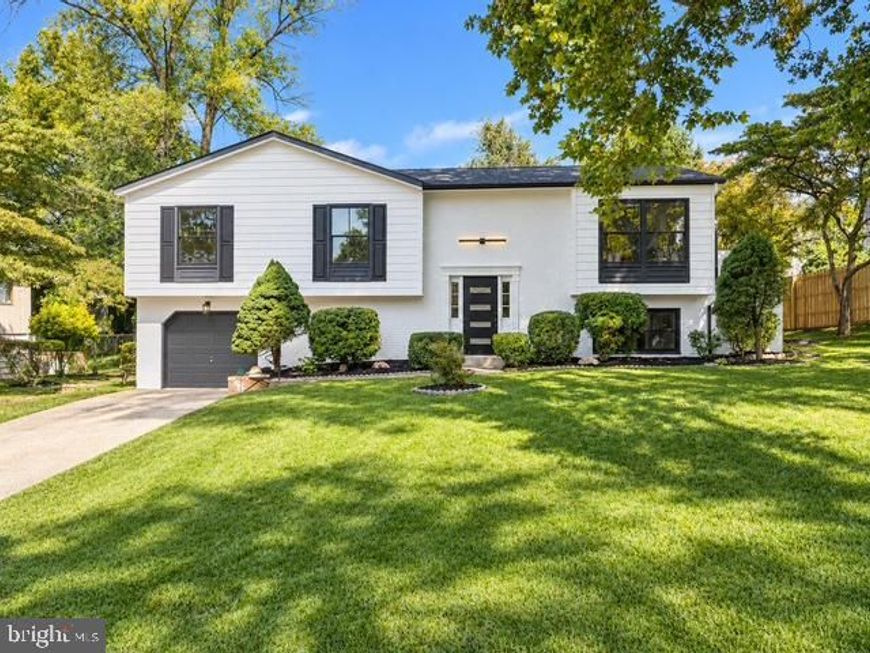
BEDS4
BATHS3 full
SQUARE FEET2,340
MLS#MDMC2255348
STATUSACTIVE
PROPERTY TYPEResidential - Single Family
SUBDIVISIONJACKSON ACRES
SCHOOLMONTGOMERY COUNTY PUBLIC SCHOOLS
Property Description
Welcome to this stunning contemporary home in sought-after Jackson Acres! Bright, spacious, and beautifully updated, the main level features an open-concept kitchen, living room, and dining space with gorgeous wood floors and modern finishes throughout. The show-stopping white kitchen boasts quartz countertops, stainless steel appliances, abundant cabinetry, and a massive custom island with plenty of seating. Upstairs offers three spacious bedrooms and two beautifully updated bathrooms, including a private primary en-suite. The lower level features a large family room with fireplace and custom accent wall, plus an additional bedroom and full bath. French doors open to an expansive patio and private backyard—perfect for entertaining or relaxing. Complete with a garage, new windows, new doors, and a new roof. Stylish, spacious, and truly move-in ready—this one is a must-see!
Property Features
Property Type: Residential - Single Family
Basement: Yes
Basement: Daylight, Full, Connecting Stairway, Full, Fully Finished, Garage Access, Heated, Improved, Interior Access, Outside Entrance, Walkout Level, Windows
Cooling: Central A/C
Fireplaces: 1
Fuel Type: Natural Gas
Garage: 1
Heating: 90% Forced Air
Home Style: Contemporary, Split Foyer
Lot Size: 0.23 Acres
Stories: 2.0
Taxes: $5,642
Year Built: 1968
Feature Descriptions
Accessibility: >84" Garage Door,2+ Access Exits, Thresholds <5/8"
Additional Structures: Above Grade, Below Grade
Appliances: Built-In Microwave, Dishwasher, Disposal, Dryer, Exhaust Fan, Icemaker, Oven - Self Cleaning, Oven/Range - Electric, Refrigerator, Stainless Steel Appliances, Washer
Exterior: Brick
Fireplace: Electric
Interior: Attic, Bathroom - Stall Shower, Bathroom - Tub Shower, Breakfast Area, Built-Ins, Ceiling Fan(s), Chair Railings, Combination Dining/Living, Combination Kitchen/Dining, Dining Area, Floor Plan - Open, Kitchen - Gourmet, Kitchen - Island, Kitchen - Table Space, Primary Bath(s), Recessed Lighting, Upgraded Countertops
Lot Dimensions: 0.23 Acre(S)
Parking Features: Concrete Driveway, Private
Parking Notes: 4 Total Parking Spaces
Pet Restrictions: No Pet Restrictions
Sewer: Public Sewer
SQFT Above Finished: 1320
SQFT Below Finished: 1020
SQFT Total Finished: 2340
Structure Type: Detached
Total Garage/Parking Spaces: 4
Water: Public
Local Schools
School District: MONTGOMERY COUNTY PUBLIC SCHOOLS
Listed By / Shown By
Listed By
Agency Name: RE/MAX Distinctive, LLC
Agency Phone: 2028003200
Shown By
Agency Title: Berkshire Hathaway HomeServices Homesale Realty
Agency Phone: +18003833535

 First American
Estimate Your Payment
Estimated Payment
$ 2,267.47 per month $1,589.05 Principal & Interest $470.17 Property Tax $208.25 Homeowner's Insurance
13124 Cabinwood Drive | MLS# MDMC2255348
This single family home located at 13124 Cabinwood Drive, Silver Spring, MD 20904 is currently listed for sale with an asking price of $714,000. This property was built in 1968 and has 4 bedrooms and 3 full baths with 2340 sq. ft. Cabinwood Drive is located in the JACKSON ACRES subdivision within the MONTGOMERY COUNTY PUBLIC SCHOOLS school district. Search JACKSON ACRES real estate on www.homesale.com today.