
BEDS5
BATHS6 full 1 partial
SQUARE FEET4,200
MLS#MDBC2177252
STATUSACTIVE
PROPERTY TYPEResidential - Single Family
SUBDIVISIONMEDFORD
SCHOOLBALTIMORE COUNTY PUBLIC SCHOOLS
Property Description
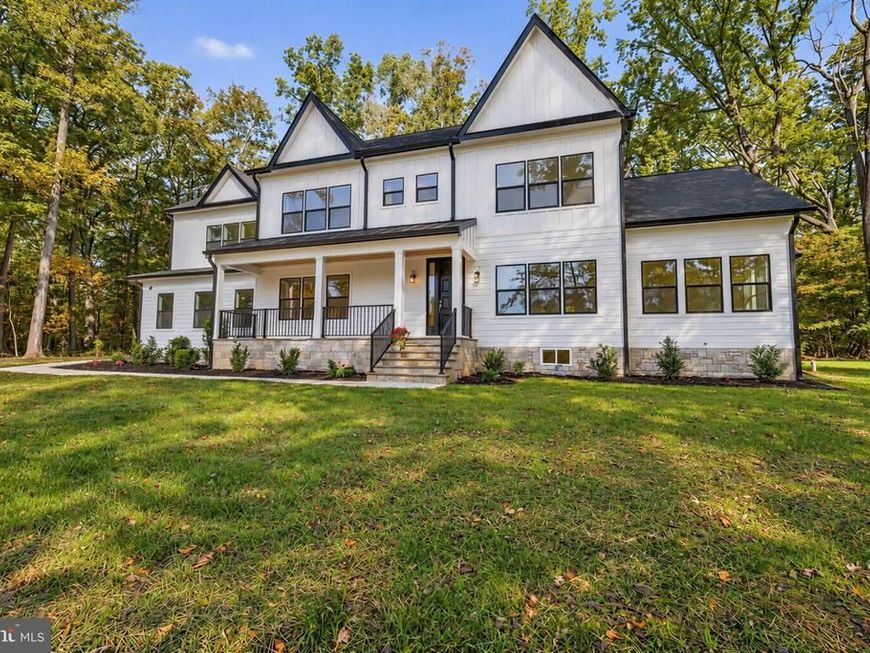
Discover exceptional new construction in the prestigious Medford community, showcasing a striking modern Craftsman exterior and thoughtfully curated interior with elevated finishes throughout. White oak hardwood flooring flows seamlessly across the open-concept main level, creating an inviting blend of warmth and sophistication. The living room makes a stunning statement with a marble-tiled fireplace wall, gas fireplace, illuminated built-in bookcases, and distinctive vertical wood accents. The gourmet kitchen is a true showpiece, featuring premium JennAir appliances, crisp white shaker cabinetry, and a coordinating black wet bar with a French-door wine and beverage cooler—perfect for effortless entertaining. Each bedroom offers the luxury of a private en-suite bath, while a main-level bedroom provides exceptional flexibility for guests or multigenerational living. The expansive lower level extends the home’s entertaining appeal with a spacious recreation room, wet bar with wine storage and beverage cooler, dedicated game room, bonus room, and full bath. Ideally situated at the end of a quiet cul-de-sac, this exceptional residence pairs refined modern design with an enviable location near Oregon Ridge Park, Hunt Valley Towne Centre, premier corporate campuses, dining, shopping, and major commuter routes.
Property Features
Property Type: Residential - Single Family
Basement: Yes
Basement: Walkout Stairs, Fully Finished
Cooling: Ceiling Fan(s), Central A/C
Fireplaces: 2
Fuel Type: Natural Gas
Garage: 3
Heating: Forced Air
Home Style: Craftsman
Lot Size: 1.02 Acres
Roof Type: Architectural Shingle
Stories: 3.0
Taxes: $3,522
Year Built: 2026
Feature Descriptions
Additional Structures: Above Grade
Appliances: Refrigerator, Six Burner Stove, Stainless Steel Appliances, Range Hood, Oven/Range - Gas, Built-In Microwave, Dishwasher, Washer, Dryer
Exterior: HardiPlank Type, Stone
Fireplace: Gas/Propane, Electric
HOA Fee: $720.00/Annually
Lot: Cul-de-sac
Lot Dimensions: 1.02 Acre(S)
Parking Features: Asphalt Driveway
Parking Notes: 3 Total Parking Spaces
Pet Restrictions: Cats OK, Dogs OK
Rooms: Living Room, Dining Room, Primary Bedroom, Bedroom 2,Bedroom 3,Bedroom 4,Kitchen, Game Room, Foyer, Bedroom 1,Laundry, Office, Recreation Room, Utility Room, Bathroom 1,Bathroom 2,Bathroom 3,Bonus Room, Primary Bathroom, Full Bath, Half Bath
Sewer: Septic Exists
SQFT Above Finished: 4200
SQFT Total Finished: 4200
Structure Type: Detached
Total Garage/Parking Spaces: 3
Water: Well
Room Sizes
Foyer: 12 x 6 Level - Main
Living Room: 33 x 19 Level - Main
Dining Room: 20 x 11 Level - Main
Kitchen: 19 x 14 Level - Main
Office: 12 x 10 Level - Main
Bedroom 1: 13 x 12 Level - Main
Bathroom 1: 9 x 5 Level - Main
Half Bath: 8 x 4 Level - Main
Primary Bedroom: 27 x 22 Level - Upper 1
Primary Bathroom: 12 x 11 Level - Upper 1
Bedroom 2: 11 x 11 Level - Upper 1
Bathroom 2: 11 x 5 Level - Upper 1
Bedroom 3: 14 x 11 Level - Upper 1
Bathroom 3: 11 x 5 Level - Upper 1
Bedroom 4: 13 x 11 Level - Upper 1
Full Bath: 9 x 4 Level - Upper 1
Laundry: 11 x 5 Level - Upper 1
Recreation Room: 42 x 28 Level - Lower 1
Game Room: 29 x 13 Level - Lower 1
Bonus Room: 14 x 11 Level - Lower 1
Full Bath: 11 x 5 Level - Lower 1
Utility Room: 21 x 10 Level - Lower 1
Local Schools
School District: BALTIMORE COUNTY PUBLIC SCHOOLS
Listed By / Shown By
Listed By
Agency Name: Hubble Bisbee Christie's International Real Estate
Agency Phone: 4103211411
Shown By
Agency Title: Berkshire Hathaway HomeServices Homesale Realty
Agency Phone: +18003833535

 First American
Estimate Your Payment
Estimated Payment
$ 5,322.93 per month $4,446.68 Principal & Interest $293.50 Property Tax $582.75 Homeowner's Insurance
13118 Pendleton Court | MLS# MDBC2177252
This single family home located at 13118 Pendleton Court, Reisterstown, MD 21136 is currently listed for sale with an asking price of $1,998,000. This property was built in 2026 and has 5 bedrooms and 6 full and 1 partial baths with 4200 sq. ft. Pendleton Court is located in the MEDFORD subdivision within the BALTIMORE COUNTY PUBLIC SCHOOLS school district. Search MEDFORD real estate on www.homesale.com today.