
BEDS4
BATHS3 full
SQUARE FEET2,790
MLS#MDWA2040290
Cooperative Broker Compensation: 2.5%
STATUSCOMING SOON
PROPERTY TYPEResidential - Single Family
SUBDIVISIONFOXLEIGH MEADOWS
SCHOOLWASHINGTON COUNTY PUBLIC SCHOOLS
Property Description
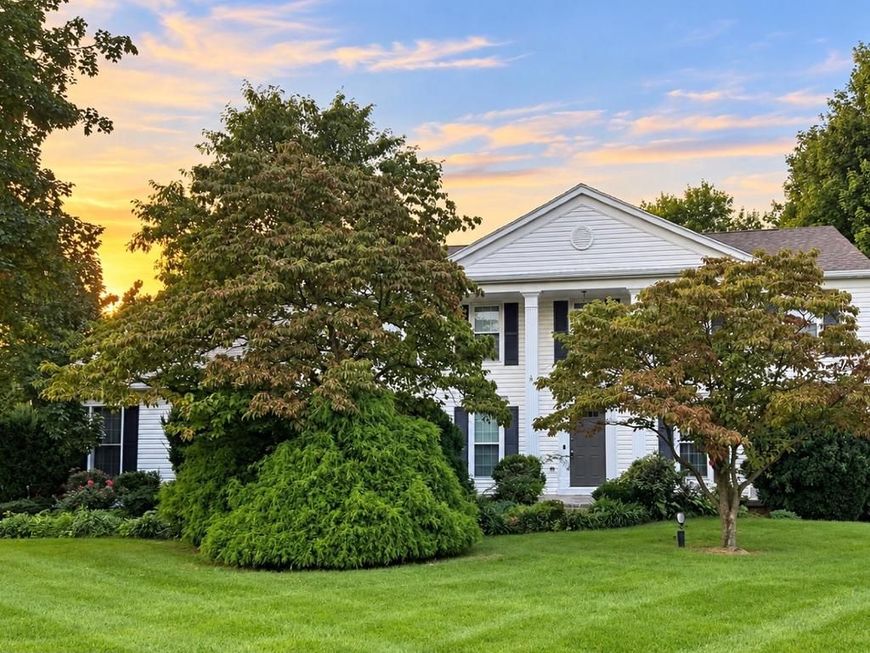
Nestled in the prestigious Foxleigh Meadows, this lovely Colonial home exudes timeless elegance and modern comfort. Spanning 2,790 sq. ft. , this residence features four spacious bedrooms and three bathrooms, perfect for both relaxation and entertaining. The heart of the home boasts a cozy gas fireplace, inviting warmth on chilly evenings. Step onto the rich hardwood floors that flow seamlessly through the main living areas, complemented by plush carpeting in the bedrooms for ultimate comfort. The unfinished basement offers endless possibilities for customization, whether you envision a home gym, media room, or additional living space. Outside, the expansive 0.42-acre lot provides a serene retreat, while the spacious two car attached garage ensures ample parking and storage. Enjoy the convenience of nearby amenities while reveling in the tranquility of this exclusive neighborhood.
Property Features
Property Type: Residential - Single Family
Basement: Yes
Basement: Unfinished, Poured Concrete, Rough Bath Plumb
Cooling: Central A/C
Fireplaces: 1
Fuel Type: Electric
Garage: 2
Heating: Heat Pump(s)
Home Style: Colonial
Lot Size: 0.42 Acres
Roof Type: Shingle
Stories: 3.0
Taxes: $4,375
Year Built: 1990
Cooperative Broker Compensation: 2.5%
Feature Descriptions
Additional Structures: Above Grade, Below Grade
Exterior: Aluminum Siding
Fencing: Privacy
Fireplace: Gas/Propane
Flooring: Hardwood, Luxury Vinyl Plank, Carpet
Lot Dimensions: 0.42 Acre(S)
Parking Notes: 2 Total Parking Spaces
Sewer: Public Sewer
SQFT Above Finished: 2790
SQFT Total Finished: 2790
Structure Type: Detached
Total Garage/Parking Spaces: 2
Water: Public
Local Schools
High School: NORTH HAGERSTOWN
Middle School: NORTHERN
Elementary School: PARAMOUNT
School District: WASHINGTON COUNTY PUBLIC SCHOOLS
Listed By / Shown By

Listed By
Agency Name: Berkshire Hathaway HomeServices Homesale Realty
Agent Name: Cynthia Sullivan
Agency Phone: Cell: (301) 988-5115

Co-Listed By
Agency Name: Berkshire Hathaway HomeServices Homesale Realty
Agent Name: Desiree Sirk
Agency Phone: Cell: (301) 991-8414
 First American
Estimate Your Payment
Estimated Payment
$ 1,686.13 per month $1,168.42 Principal & Interest $364.58 Property Tax $153.13 Homeowner's Insurance
13113 Gentry Drive | MLS# MDWA2040290
This single family home located at 13113 Gentry Drive, Hagerstown, MD 21742 is currently listed for sale by Berkshire Hathaway HomeServices Homesale Realty, with an asking price of $525,000. This property was built in 1990 and has 4 bedrooms and 3 full baths with 2790 sq. ft. Gentry Drive is located in the FOXLEIGH MEADOWS subdivision within the WASHINGTON COUNTY PUBLIC SCHOOLS school district. Search FOXLEIGH MEADOWS real estate on www.homesale.com today.