
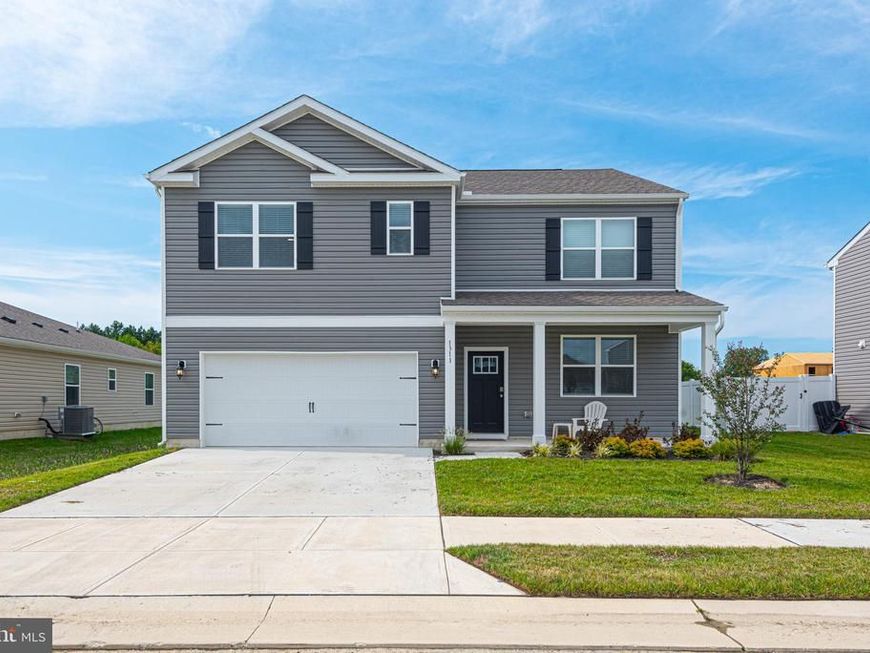
BEDS5
BATHS3 full
SQUARE FEET2,556
MLS#MDWC2024522
STATUSACTIVE
PROPERTY TYPEResidential - Single Family
SUBDIVISIONHERITAGE TRACE
SCHOOLWICOMICO COUNTY PUBLIC SCHOOLS
Property Description
Nearly New! Welcome to 1311 Fairview Lane in Heritage Trace! Built in 2025 and lightly used, this beautifully maintained 5-bedroom, 3-bath home offers a flexible floor plan with a first-floor bedroom and full bath, plus three additional bedrooms and two full baths on the second floor. The second-floor primary suite features a private bath with an easy-entry walk-in shower. The spacious kitchen is designed for both everyday living and entertaining, featuring solid-surface countertops, a center island, and stainless steel appliances. The open and inviting layout provides plenty of room for family and guests, while the partially furnished offering makes this home even easier to move into and enjoy. Relax on the covered front porch or take advantage of the convenience of the attached two-car garage, providing parking and additional storage. With 2025 construction and minimal use, you can enjoy the benefits of a newer home without the wait for construction. Located in the desirable Heritage Trace community, this home combines modern construction, a versatile floor plan, and convenient Salisbury location. Whether you're looking for a primary residence, second home, or investment property, 1311 Fairview Lane is ready for its next owner! See the attached Tour Link for a 3-D walkthrough of the home
Property Features
Property Type: Residential - Single Family
Cooling: Heat Pump(s)
Fuel Type: Electric
Garage: 2
Heating: Heat Pump(s),90% Forced Air
Home Style: Contemporary
Lot Size: 0.19 Acres
Roof Type: Architectural Shingle
Stories: 2.0
Taxes: $559
Year Built: 2025
Feature Descriptions
Accessibility: 2+ Access Exits,32"+ wide Doors
Additional Structures: Above Grade, Below Grade
Appliances: Built-In Microwave, Dishwasher, Disposal, Dryer, Exhaust Fan, Icemaker, Oven/Range - Electric, Refrigerator, Stainless Steel Appliances, Washer, Water Heater
Building Name: NONE AVAILABLE
Community Amenities: Tot Lots/Playground
Exterior: Blown-In Insulation, Frame
HOA Fee: $250.00/Annually
Interior: Bathroom - Tub Shower, Bathroom - Walk-In Shower, Ceiling Fan(s), Combination Kitchen/Dining, Entry Level Bedroom, Floor Plan - Open, Kitchen - Eat-In, Kitchen - Island
Lot Dimensions: 0.19 Acre(S)
Municipality: Salisbury
Parking Notes: 4 Total Parking Spaces
Pet Restrictions: Cats OK, Dogs OK
Sewer: Public Sewer
SQFT Above Finished: 2556
SQFT Total Finished: 2556
Structure Type: Detached
Total Garage/Parking Spaces: 4
Water: Public
Local Schools
High School: JAMES M. BENNETT
Middle School: SALISBURY
Elementary School: PEMBERTON
School District: WICOMICO COUNTY PUBLIC SCHOOLS
Listed By / Shown By
Listed By
Agency Name: Berkshire Hathaway HomeServices PenFed Realty-WOC
Agency Phone: 4105202600
Shown By
Agency Title: Berkshire Hathaway HomeServices Homesale Realty
Agency Phone:

 First American
Estimate Your Payment
Estimated Payment
$ 1,040.64 per month $878.88 Principal & Interest $46.58 Property Tax $115.18 Homeowner's Insurance
1311 Fairview Lane | MLS# MDWC2024522
This single family home located at 1311 Fairview Lane, Salisbury, MD 21801 is currently listed for sale with an asking price of $394,900. This property was built in 2025 and has 5 bedrooms and 3 full baths with 2556 sq. ft. Fairview Lane is located in the HERITAGE TRACE subdivision within the WICOMICO COUNTY PUBLIC SCHOOLS school district. Search HERITAGE TRACE real estate on www.homesale.com today.