
BEDS5
BATHS4 full
SQUARE FEET4,329
MLS#PAYK2112500
STATUSACTIVE
PROPERTY TYPEResidential - Single Family
SUBDIVISIONBRITTANY
SCHOOLCENTRAL YORK
Property Description
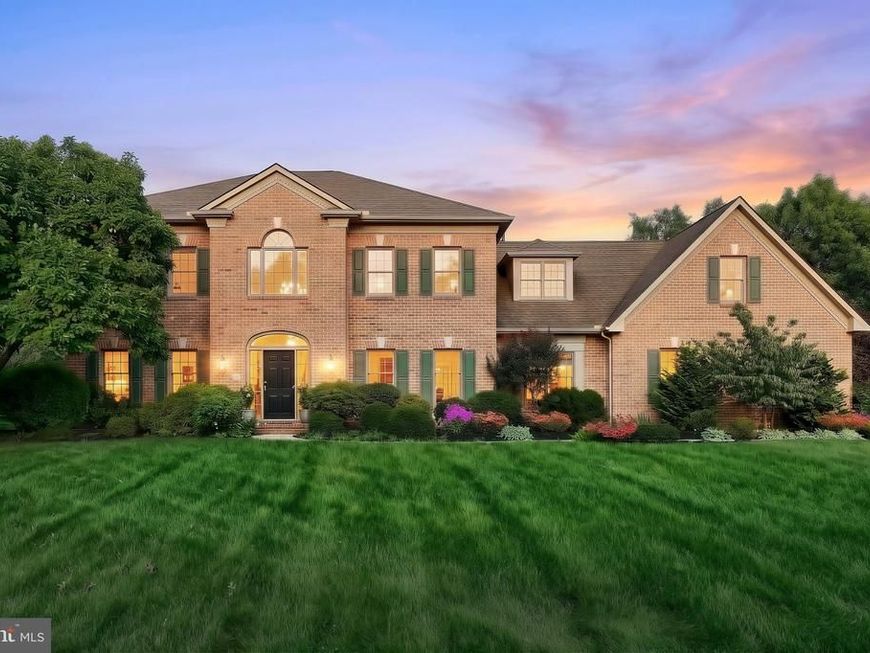
Welcome to this well-maintained 5-bedroom, 4-bathroom home in the Brittany neighborhood. Situated on a 0.64-acre corner lot with established landscaping and freshly painted in neutral tones in 2024. This spacious home offers a comfortable and versatile layout. On entering the home, the double-height foyer immediately brings an abundance of natural light into the space. From the foyer, you'll find the formal dining room and sitting room before continuing into the heart of the home. The kitchen features stainless steel appliances and a large island, opening to the dining area and family room with a wood-burning fireplace. The open layout provides a great space for everyday living and entertaining. Completing the main level are a private office, laundry room, and full bathroom with shower. Upstairs, the primary bedroom features a large en-suite bathroom and walk-in closet. Three additional good-sized bedrooms share a full bathroom. A fifth, generously sized bedroom offers its own walk-in closet and full bathroom, providing additional flexibility for guests or other uses. The basement adds even more flexible space for entertaining, hobbies, or recreation, along with an additional room currently used as a gym. Outside, the beautiful corner lot offers established lawns and landscaping, along with a large patio and pergola — a great spot for outdoor dining and relaxing, while the three-car garage offers ample parking and storage.
Property Features
Property Type: Residential - Single Family
Basement: Yes
Basement: Full, Interior Access, Partially Finished, Sump Pump, Heated
Cooling: Central A/C
Fireplaces: 1
Fuel Type: Natural Gas
Garage: 3
Heating: 90% Forced Air, Baseboard - Electric
Home Style: Colonial
Lot Size: 0.64 Acres
Roof Type: Architectural Shingle
Stories: 2.0
Taxes: $12,659
Year Built: 1997
Feature Descriptions
Additional Structures: Above Grade, Below Grade
Appliances: Built-In Microwave, Cooktop, Dishwasher, Disposal, Dryer - Electric, Dryer - Front Loading, Oven - Single, Refrigerator, Stainless Steel Appliances, Washer, Water Heater
Electric: 200+ Amp Service
Exterior: Brick
Exterior: Exterior Lighting, Underground Lawn Sprinkler
Fireplace: Wood
Flooring: Ceramic Tile, Carpet, Hardwood
HOA Fee: $150.00/Annually
Interior: Bathroom - Soaking Tub, Bathroom - Stall Shower, Bathroom - Tub Shower, Breakfast Area, Carpet, Ceiling Fan(s), Crown Moldings, Combination Kitchen/Living, Dining Area, Family Room Off Kitchen, Floor Plan - Traditional, Formal/Separate Dining Room, Kitchen - Eat-In, Kitchen - Island, Kitchen - Table Space, Pantry, Primary Bath(s), Recessed Lighting, Skylight(s), Sound System, Sprinkler System, Store/Office, Upgraded Countertops, Wainscotting, Walk-in Closet(s), Window Treatments, Wood Floors
Lot Dimensions: 0.64 Acre(S)
Municipality: MANCHESTER TWP
Parking Features: Asphalt Driveway
Parking Notes: 3 Total Parking Spaces
Rooms: Living Room, Dining Room, Primary Bedroom, Bedroom 2,Bedroom 3,Bedroom 4,Kitchen, Family Room, Foyer, Breakfast Room, Exercise Room, Laundry, Office, Recreation Room, Utility Room, Bathroom 1,Bathroom 2,Bathroom 3,Primary Bathroom
Sewer: Public Sewer
SQFT Above Finished: 3551
SQFT Below Finished: 778
SQFT Total Finished: 4329
Structure Type: Detached
Total Garage/Parking Spaces: 3
Water: Public
Room Sizes
Primary Bedroom: 14 x 19 Level - Upper 1
Primary Bathroom: 10 x 12 Level - Upper 1
Bedroom 2: 11 x 12 Level - Upper 1
Bedroom 3: 14 x 15 Level - Upper 1
Bedroom 3: 13 x 12 Level - Upper 1
Bedroom 4: 12 x 21 Level - Upper 1
Bathroom 2: 10 x 12 Level - Upper 1
Bathroom 3: 8 x 8 Level - Upper 1
Foyer: 11 x 13 Level - Main
Living Room: 14 x 15 Level - Main
Dining Room: 14 x 15 Level - Main
Family Room: 20 x 15 Level - Main
Breakfast Room: 10 x 15 Level - Main
Kitchen: 15 x 15 Level - Main
Office: 13 x 12 Level - Main
Bathroom 1: 8 x 5 Level - Main
Laundry: 7 x 7 Level - Main
Recreation Room: 26 x 31 Level - Lower 1
Exercise Room: 26 x 15 Level - Lower 1
Utility Room: 26 x 15 Level - Lower 1
Local Schools
School District: CENTRAL YORK
Listed By / Shown By
Listed By
Agency Name: Cummings & Co. Realtors
Agency Phone: 7179005990
Shown By
Agency Title: Berkshire Hathaway HomeServices Homesale Realty
Agency Phone: +18003833535

 First American
Estimate Your Payment
Estimated Payment
$ 2,867.32 per month $1,602.41 Principal & Interest $1,054.92 Property Tax $210.00 Homeowner's Insurance
1310 Briargate Drive | MLS# PAYK2112500
This single family home located at 1310 Briargate Drive, York, PA 17404 is currently listed for sale with an asking price of $720,000. This property was built in 1997 and has 5 bedrooms and 4 full baths with 4329 sq. ft. Briargate Drive is located in the BRITTANY subdivision within the CENTRAL YORK school district. Search BRITTANY real estate on www.homesale.com today.