
BEDS3
BATHS1 full 1 partial
SQUARE FEET632
MLS#DESU2098866
STATUSACTIVE
PROPERTY TYPEResidential - Single Family
SCHOOLSEAFORD
Property Description
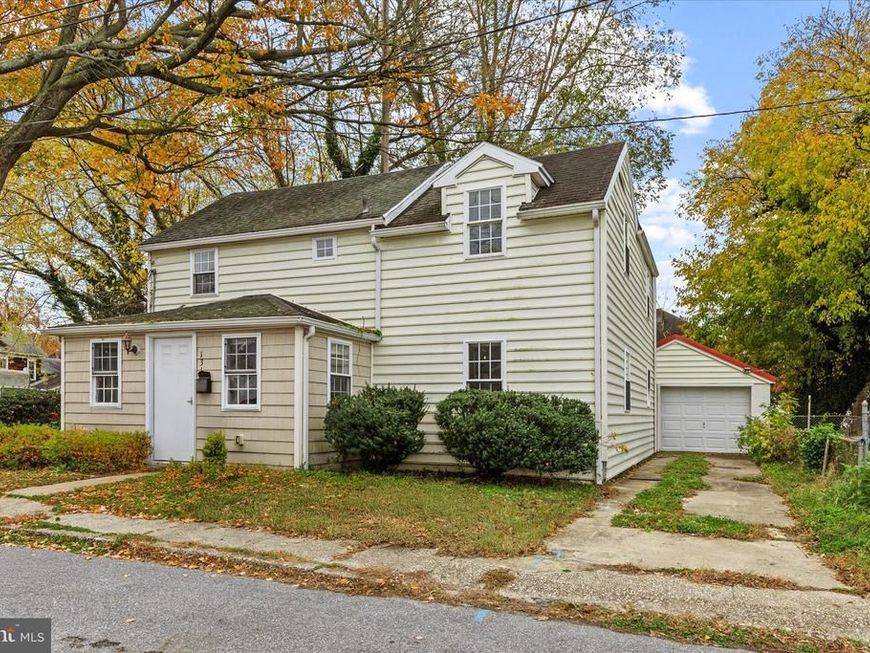
Welcome to 131 4th Street in Seaford, a home full of potential! This 3-bedroom, 1.5-bath residence features a living room and a separate dining room with hardwood flooring and a classic chair rail. The large kitchen opens to a laundry room, powder bath, and an exit door leading to the fenced backyard. Additional highlights include a detached one-car garage and vinyl windows throughout. Conveniently located just minutes from High Street, the heart of downtown Seaford, this home offers easy access to local dining, shops, and community amenities. While it needs some TLC, it presents an exciting opportunity for the right buyer to create their ideal space in a desirable Seaford location.
Property Features
Property Type: Residential - Single Family
Cooling: Window Unit(s)
Fuel Type: Electric
Garage: 1
Heating: Forced Air
Home Style: Other, Traditional
Lot Size: 0.08 Acres
Roof Type: Shingle
Stories: 2.0
Taxes: $652
Year Built: 1940
Feature Descriptions
Additional Structures: Above Grade, Below Grade
Appliances: Refrigerator, Dishwasher, Microwave, Washer, Water Heater, Oven/Range - Electric
Building Name: NONE AVAILABLE
Exterior: Other, Shake Siding, Vinyl Siding
Exterior: Satellite Dish
Fencing: Wood
Flooring: Carpet, Wood
Interior: Ceiling Fan(s), Floor Plan - Traditional, Recessed Lighting
Lot: Front Yard, Rear Yard, SideYard(s)
Lot Dimensions: 0.08 Acre(S)
Parking Features: Concrete Driveway
Parking Notes: 1 Total Parking Spaces
Rooms: Living Room, Dining Room, Primary Bedroom, Bedroom 2,Bedroom 3,Kitchen, Foyer, Laundry
Sewer: Public Sewer
Special View Info: Garden/Lawn
SQFT Above Finished: 632
SQFT Total Finished: 632
Structure Type: Detached
Total Garage/Parking Spaces: 1
Utilities: Cable TV Available, Electric Available, Phone Available
Water: Public
Windows: Double Hung, Double Pane, Vinyl Clad
Room Sizes
Foyer: 16 x 7 Level - Main
Living Room: 17 x 16 Level - Main
Dining Room: 16 x 11 Level - Main
Kitchen: 11 x 11 Level - Main
Primary Bedroom: 16 x 11 Level - Upper 1
Bedroom 2: 12 x 9 Level - Upper 1
Bedroom 3: 11 x 10 Level - Upper 1
Laundry: 8 x 8 Level - Main
Local Schools
High School: SEAFORD
Middle School: SEAFORD
Elementary School: SEAFORD
School District: SEAFORD
Listed By / Shown By
Listed By
Agency Name: Northrop Realty
Agency Phone: 3027031144
Shown By
Agency Title: Berkshire Hathaway HomeServices Homesale Realty
Agency Phone: +18003833535

 First American
Estimate Your Payment
Estimated Payment
$ 645.88 per month $523.01 Principal & Interest $54.33 Property Tax $68.54 Homeowner's Insurance
131 4th Street | MLS# DESU2098866
This single family home located at 131 4th Street, Seaford, DE 19973 is currently listed for sale with an asking price of $235,000. This property was built in 1940 and has 3 bedrooms and 1 full and 1 partial baths with 632 sq. ft. 4th Street is located within the SEAFORD school district. Search Seaford real estate on www.homesale.com today.