
BEDS2
BATHS2 full
SQUARE FEET1,100
MLS#MDHR2058050
STATUSCOMING SOON
PROPERTY TYPEResidential - Condominium
SUBDIVISIONWOODBRIDGE CENTER
SCHOOLHARFORD COUNTY PUBLIC SCHOOLS
Property Description
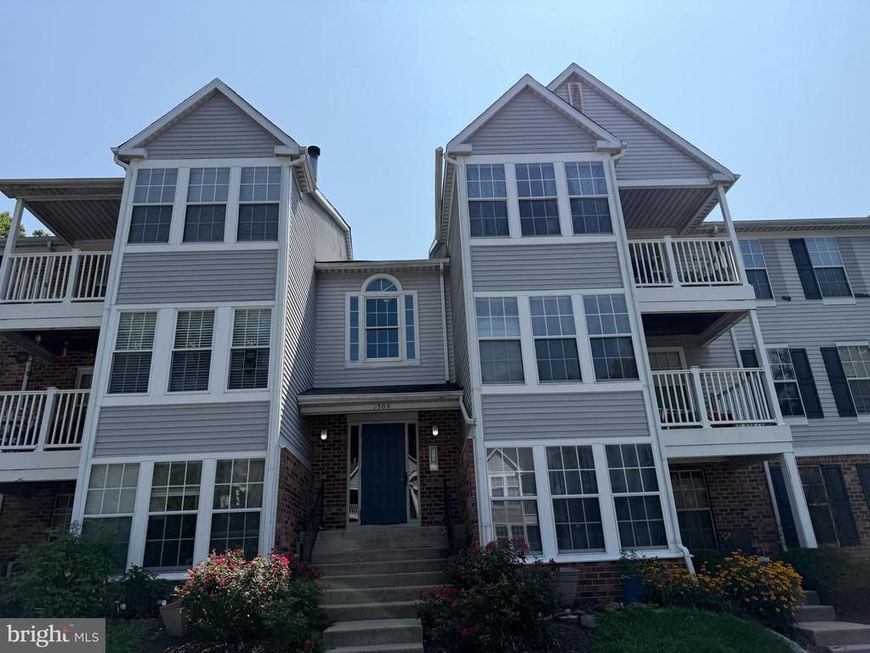
Welcome home to this beautifully updated 2 🛏️ bedroom, 2 🛁 bathroom top-floor condo featuring stylish upgrades throughout! ✨ Highlights Include: 🔹 Gorgeous quartz countertops 🔹 Brand-new kitchen appliances 🔹 Durable LVP flooring in the main living areas 🔹 New carpet in both bedrooms 🔹 Fresh paint throughout 🔹 Cozy wood-burning fireplace 🔥 🔹 Updated bathrooms 🔹 Spacious primary suite with an en-suite bathroom and walk-in closet 🔹 Convenient full-size in-unit washer & dryer 🔹 HVAC and water heater replaced in 2021 for added peace of mind 📍 Ideally located near major commuter routes, shopping, restaurants, and everyday conveniences, making it easy to enjoy everything the area has to offer. 🌞 Residents also enjoy access to a community pool 🏊 and recreation facilities, providing the perfect place to relax and unwind. Don't miss your opportunity to own this move-in ready gem! 🏠✨
Property Features
Property Type: Residential - Condominium
Cooling: Central A/C
Fireplaces: 1
Fuel Type: Electric
Heating: Forced Air
Home Style: Traditional, Unit/Flat, Contemporary
Stories: 1.0
Taxes: $1,144
Year Built: 1989
Feature Descriptions
Additional Structures: Above Grade, Below Grade
Appliances: Dishwasher, Disposal, Dryer, Oven/Range - Electric, Washer, Water Heater
Community Amenities: Community Center, Pool - Outdoor
Condo/Coop Fee: $325.00/Monthly
Exterior: Brick, Aluminum Siding
HOA Fee: $94.00/Quarterly
Interior: Breakfast Area, Carpet, Ceiling Fan(s), Floor Plan - Open, Walk-in Closet(s)
Pet Restrictions: Cats OK, Dogs OK
Sewer: Public Sewer
SQFT Above Finished: 1100
SQFT Total Finished: 1100
Structure Type: Penthouse Unit/Flat/Apartment
Units: 1
Water: Public
Local Schools
School District: HARFORD COUNTY PUBLIC SCHOOLS
Listed By / Shown By
Listed By
Agency Name: EXP Realty, LLC
Agency Phone: 8888607369
Shown By
Agency Title: Berkshire Hathaway HomeServices Homesale Realty
Agency Phone: +18003833535

 First American
Estimate Your Payment
Estimated Payment
$ 497.84 per month $355.87 Principal & Interest $95.33 Property Tax $46.64 Homeowner's Insurance
1309 L Clover Valley Way, Unit 1309-L | MLS# MDHR2058050
This condo located at 1309 L Clover Valley Way, Unit 1309-L, Edgewood, MD 21040 is currently listed for sale with an asking price of $159,900. This property was built in 1989 and has 2 bedrooms and 2 full baths with 1100 sq. ft. L Clover Valley Way, Unit 1309-L is located in the WOODBRIDGE CENTER subdivision within the HARFORD COUNTY PUBLIC SCHOOLS school district. Search WOODBRIDGE CENTER real estate on www.homesale.com today.