
BEDS3
BATHS2 full
SQUARE FEET1,392
MLS#MDFR2086314
STATUSACTIVE
PROPERTY TYPEResidential - Single Family
SUBDIVISIONHILLCREST ORCHARDS
SCHOOLFREDERICK COUNTY PUBLIC SCHOOLS
Property Description
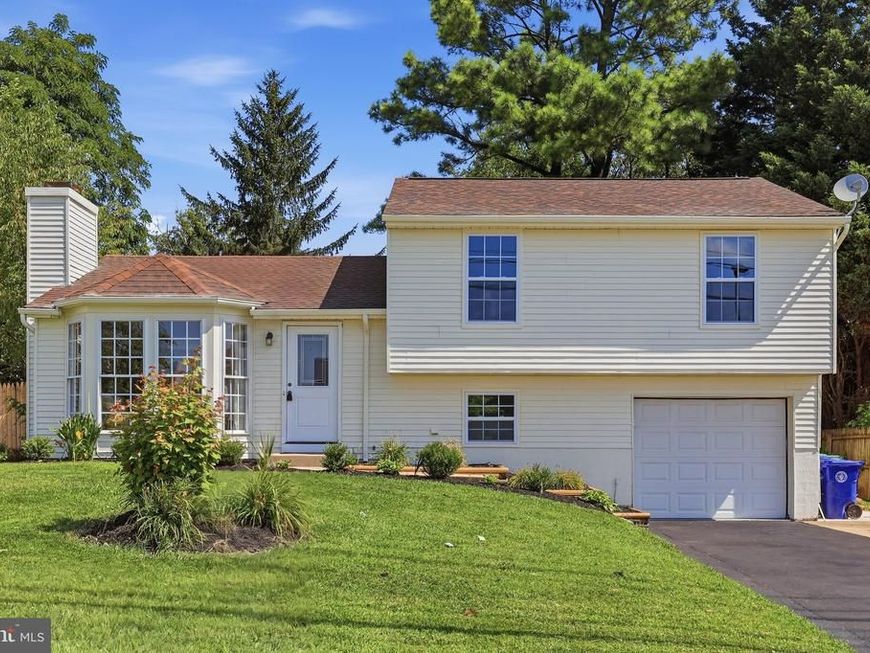
Welcome home to this beautifully updated split-level residence ideally situated near major commuter routes, public transportation, parks, shopping, grocery stores, and a variety of dining options. Inside, you'll find a bright and spacious layout designed for comfortable living and easy entertaining. The main level features stunning new luxury vinyl plank flooring and a beautifully renovated open-concept kitchen complete with a large island—the perfect gathering place. The upper level offers three generously sized bedrooms and two full bathrooms, including a private primary suite with its own full bath. The lower level provides additional flexible living space, including a bonus room and a rough-in for a future bathroom, offering excellent potential for expansion and customization. Step outside to enjoy the fully fenced backyard featuring mature fruit trees, a deck for outdoor entertaining, and plenty of space for gardening, and entertaining. Additional updates include new windows, a new sliding glass door, and an architectural shingle roof with years of life remaining. With a large driveway, modern updates, and an unbeatable location, this move-in-ready home offers the perfect combination of convenience, comfort, and value.
Property Features
Property Type: Residential - Single Family
Basement: Poured Concrete, Full, Interior Access, Connecting Stairway, Improved, Windows, Garage Access, Heated
Basement: Yes
Cooling: Central A/C
Fireplaces: 1
Fuel Type: Electric
Garage: 1
Heating: Heat Pump(s)
Home Style: Split Level
Lot Size: 0.17 Acres
Roof Type: Architectural Shingle
Stories: 3.0
Taxes: $5,319
Year Built: 1979
Feature Descriptions
Additional Structures: Above Grade, Below Grade
Appliances: Disposal, Dishwasher, Dryer - Electric, Microwave, Refrigerator, Stove, Washer, Exhaust Fan
Exterior: Sidewalks
Exterior: Frame
Fencing: Rear, Wood, Privacy
Fireplace: Mantel(s)
Flooring: Luxury Vinyl Plank
Interior: Floor Plan - Open, Bathroom - Walk-In Shower, Ceiling Fan(s), Combination Kitchen/Living, Combination Kitchen/Dining, Crown Moldings, Dining Area, Kitchen - Gourmet, Kitchen - Island, Upgraded Countertops
Lot: Backs - Parkland, Landscaping, Front Yard, Rear Yard
Lot Dimensions: 0.17 Acre(S)
Municipality: Frederick City
Parking Features: Paved Driveway, Concrete Driveway
Parking Notes: 5 Total Parking Spaces
Rooms: Living Room, Dining Room, Primary Bedroom, Bedroom 2,Bedroom 3,Kitchen, Family Room, Laundry, Utility Room, Bonus Room, Primary Bathroom, Full Bath
Sewer: Public Sewer
SQFT Above Finished: 1392
SQFT Total Finished: 1392
Structure Type: Detached
Total Garage/Parking Spaces: 5
Water: Public
Windows: Bay/Bow
Local Schools
High School: FREDERICK
School District: FREDERICK COUNTY PUBLIC SCHOOLS
Listed By / Shown By
Listed By
Agency Name: Long & Foster Real Estate, Inc.
Agency Phone: 3016441086
Shown By
Agency Title: Berkshire Hathaway HomeServices Homesale Realty
Agency Phone: +18003833535

 First American
Estimate Your Payment
Estimated Payment
$ 1,588.34 per month $1,012.41 Principal & Interest $443.25 Property Tax $132.68 Homeowner's Insurance
1309 Butterfly Lane | MLS# MDFR2086314
This single family home located at 1309 Butterfly Lane, Frederick, MD 21703 is currently listed for sale with an asking price of $454,900. This property was built in 1979 and has 3 bedrooms and 2 full baths with 1392 sq. ft. Butterfly Lane is located in the HILLCREST ORCHARDS subdivision within the FREDERICK COUNTY PUBLIC SCHOOLS school district. Search HILLCREST ORCHARDS real estate on www.homesale.com today.