
BEDS6
BATHS4 full
SQUARE FEET5,404
MLS#MDAA2158196
STATUSACTIVE
PROPERTY TYPEResidential - Single Family
SUBDIVISIONCOLONIAL PARK
SCHOOLANNE ARUNDEL COUNTY PUBLIC SCHOOLS
Property Description
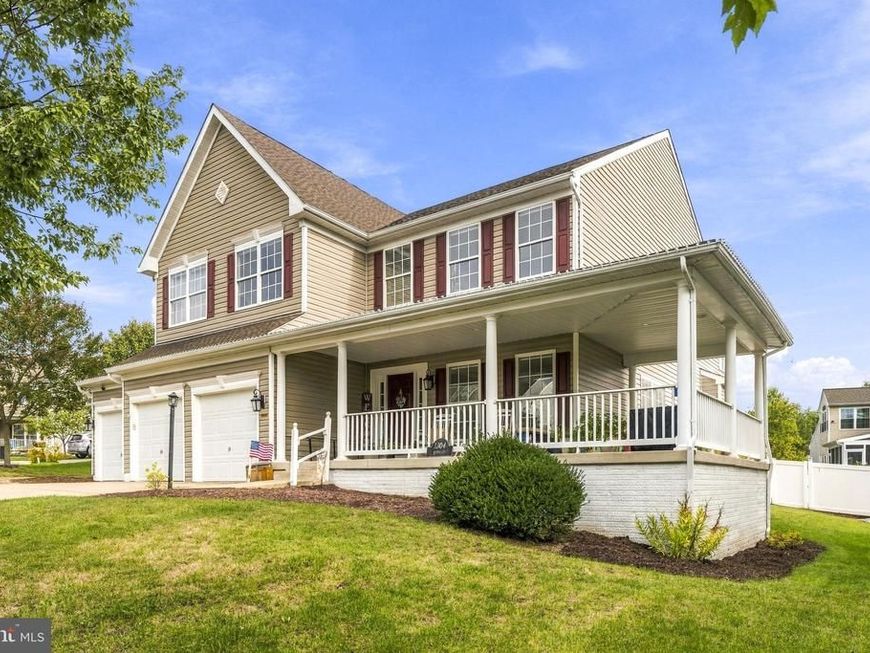
Discover the epitome of luxury living in this stunning Colonial-style residence nestled in the desirable Colonial Park subdivision. Spanning over 5000+ sqft of living area, this exquisite home features six spacious bedrooms and four elegant bathrooms, designed for both comfort and sophistication. The gourmet kitchen, complete with a large island, invites culinary creativity, while the cozy living area boasts an electric fireplace with glass doors, perfect for intimate gatherings. Enjoy the seamless flow of luxury vinyl planking throughout, complemented by crown moldings and recessed lighting that enhance the ambiance. The fully finished basement offers a 7th bedroom option with walkout access, ideal for entertaining or relaxation. Outside, the wrap-around porch and patio create a serene outdoor retreat, surrounded by lush landscaping and exterior lighting. With a three-car garage and ample driveway space, convenience meets luxury in this exceptional home, just minutes from the airport. Experience a lifestyle of elegance and comfort in every corner. New Roof 2024, Water Heater 2024, Clothes Washer and Dryer 2024, Refrigerator 2024, Dishwasher 2024, Sump pumps 2026
Property Features
Property Type: Residential - Single Family
Basement: Yes
Basement: Full, Fully Finished, Outside Entrance, Rear Entrance, Walkout Stairs, Windows, Interior Access, Water Proofing System, Sump Pump
Cooling: Central A/C, Ceiling Fan(s)
Fireplaces: 1
Fuel Type: Natural Gas
Garage: 3
Heating: Forced Air
Home Style: Colonial
Lot Size: 0.23 Acres
Roof Type: Shingle
Stories: 3.0
Taxes: $8,068
Year Built: 2004
Feature Descriptions
Additional Structures: Above Grade, Below Grade
Appliances: Built-In Microwave, Cooktop, Dishwasher, Disposal, Dryer, Exhaust Fan, Icemaker, Oven - Double, Oven - Wall, Washer, Water Heater
Exterior: Vinyl Siding
Exterior: Exterior Lighting, Flood Lights, Gutter System, Play Area, Sidewalks, Street Lights
Fencing: Vinyl
Fireplace: Electric, Fireplace - Glass Doors
Flooring: Carpet, Ceramic Tile, Hardwood, Luxury Vinyl Plank
HOA Fee: $75.00/Quarterly
Interior: Kitchen - Gourmet, Ceiling Fan(s), Pantry, Kitchen - Island, Wood Floors, Walk-in Closet(s),2nd Kitchen, Attic, Bathroom - Soaking Tub, Bathroom - Tub Shower, Bathroom - Walk-In Shower, Built-Ins, Carpet, Chair Railings, Crown Moldings, Dining Area, Entry Level Bedroom, Primary Bath(s), Recessed Lighting
Lot Dimensions: 0.23 Acre(S)
Parking Notes: 9 Total Parking Spaces
Pet Restrictions: No Pet Restrictions
Sewer: Public Sewer
SQFT Above Finished: 3504
SQFT Below Finished: 1900
SQFT Total Finished: 5404
Structure Type: Detached
Total Garage/Parking Spaces: 9
Water: Public
Local Schools
School District: ANNE ARUNDEL COUNTY PUBLIC SCHOOLS
Listed By / Shown By
Listed By
Agency Name: Keller Williams Flagship
Agency Phone: 4107297700
Shown By
Agency Title: Berkshire Hathaway HomeServices Homesale Realty
Agency Phone: +18003833535

 First American
Estimate Your Payment
Estimated Payment
$ 2,809.46 per month $1,889.51 Principal & Interest $672.33 Property Tax $247.63 Homeowner's Insurance
1304 Aleika Court | MLS# MDAA2158196
This single family home located at 1304 Aleika Court, Severn, MD 21144 is currently listed for sale with an asking price of $849,000. This property was built in 2004 and has 6 bedrooms and 4 full baths with 5404 sq. ft. Aleika Court is located in the COLONIAL PARK subdivision within the ANNE ARUNDEL COUNTY PUBLIC SCHOOLS school district. Search COLONIAL PARK real estate on www.homesale.com today.