
BEDS5
BATHS3 full 1 partial
SQUARE FEET4,316
MLS#PAYK2103018
STATUSPENDING
PROPERTY TYPEResidential - Single Family
SUBDIVISIONBRITTANY
SCHOOLCENTRAL YORK
Property Description
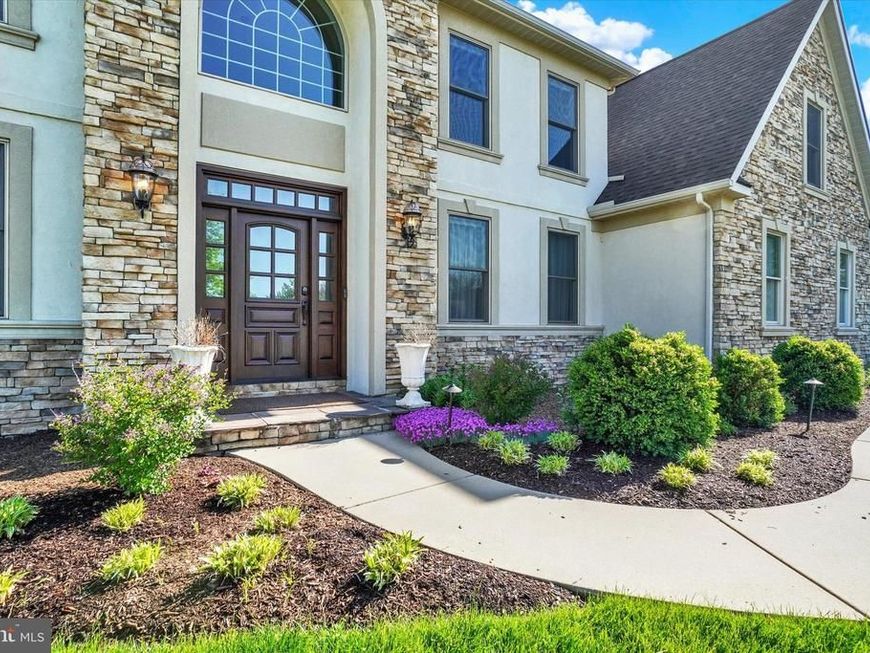
1302 Wicklow Drive is a stunning estate home nestled in the picturesque setting of Manchester Township, York County. Offering 5 bedrooms and 3.5 baths, this exceptional residence showcases true pride of ownership and timeless elegance throughout. From the moment you step through the front door, you’re greeted by a breathtaking grand staircase that immediately sets the tone for the sophistication found throughout the home. Thoughtful architectural details abound, including coffered ceilings, handcrafted arched doorways, and refined finishes that create an atmosphere of luxury and comfort. At the heart of the home is a spacious updated kitchen designed for both everyday living and entertaining. Meticulously maintained and tastefully updated, every inch of this home reflects quality craftsmanship and attention to detail. Including the luxury of a paneled SubZero refrigerator. Indoor and outdoor living blend seamlessly with a covered patio overlooking the expansive, level backyard — the perfect setting for relaxing evenings or hosting family and friends. Conveniently located near shopping, dining, major routes, and public transportation, 1302 Wicklow Drive offers the perfect combination of elegance, comfort, and accessibility.
Property Features
Property Type: Residential - Single Family
Basement: Yes
Basement: Full
Cooling: Central A/C
Fireplaces: 1
Fuel Type: Natural Gas
Garage: 3
Heating: Forced Air
Home Style: Colonial
Lot Size: 0.63 Acres
Stories: 2.0
Taxes: $11,866
Year Built: 2001
Feature Descriptions
Accessibility: 2+ Access Exits
Additional Structures: Above Grade, Below Grade
Exterior: Stucco
HOA Fee: $350.00/Annually
Lot Dimensions: 0.63 Acre(S)
Municipality: MANCHESTER TWP
Parking Notes: 3 Total Parking Spaces
Sewer: Public Sewer
SQFT Above Finished: 3416
SQFT Below Finished: 900
SQFT Total Finished: 4316
Structure Type: Detached
Total Garage/Parking Spaces: 3
Water: Public
Local Schools
High School: CENTRAL YORK
School District: CENTRAL YORK
Listed By / Shown By
Listed By
Agency Name: Inch & Co. Real Estate, LLC
Agency Phone: 7179044500
Shown By
Agency Title: Berkshire Hathaway HomeServices Homesale Realty
Agency Phone: +18003833535

 First American
Estimate Your Payment
Estimated Payment
$ 2,813.58 per month $1,613.31 Principal & Interest $988.83 Property Tax $211.43 Homeowner's Insurance
1302 Wicklow Drive | MLS# PAYK2103018
This single family home located at 1302 Wicklow Drive, York, PA 17404 is currently listed for sale with an asking price of $724,900. This property was built in 2001 and has 5 bedrooms and 3 full and 1 partial baths with 4316 sq. ft. Wicklow Drive is located in the BRITTANY subdivision within the CENTRAL YORK school district. Search BRITTANY real estate on www.homesale.com today.