
BEDS4
BATHS2 full 1 partial
SQUARE FEET3,878
MLS#MDHR2057258
STATUSACTIVE
PROPERTY TYPEResidential - Single Family
SUBDIVISIONSOMERSET HILL
SCHOOLHARFORD COUNTY PUBLIC SCHOOLS
Property Description
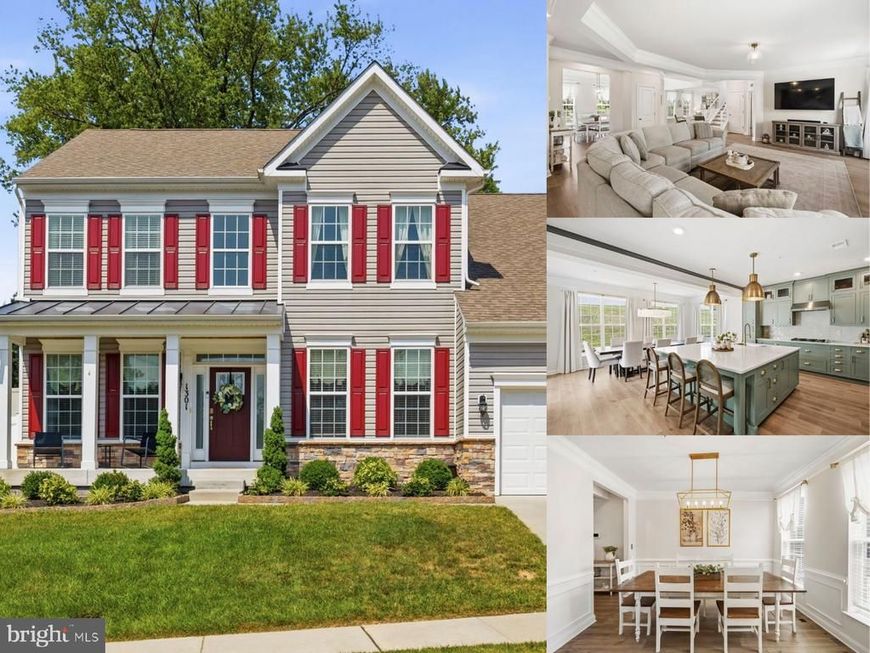
Welcome to this stunning colonial home nestled in the Bel Air South area. Boasting 4 bedrooms and 2.5 bathrooms, this modern residence built in 2020 offers a polished blend of elegance, comfort, and thoughtful upgrades. Upon arrival, you’re welcomed by a picturesque front porch and a professionally landscaped exterior, setting the tone for the charm that continues inside. Step through the grand foyer with 2-story ceilings and recessed lighting, leading into a main level designed for both everyday living and entertaining. The family room, dining room, living room, private office, half bath, and laundry room all create a functional and inviting layout, now enhanced by new LVP flooring throughout the main level. At the heart of the home is the brand-new custom high-end kitchen, beautifully finished with quartz countertops, Thor appliances, pristine white cabinetry, opulent gold finishes, and a huge kitchen island with breakfast bar seating. Recessed lighting and a bright breakfast area complete the space, with sliding doors leading directly to the outdoor patio for easy indoor-outdoor living. Upstairs, the expansive primary suite offers a generous walk-in closet and a spa-like attached bath featuring a soaking tub, separate stall shower, and dual vanity sinks. Three additional bedrooms provide comfortable space, each with plush carpeting. The lower level adds even more versatility with a beautifully finished recreation/family room accented by recessed lighting, along with unfinished areas ideal for storage or future customization. Step outside to a private rear yard designed for outdoor enjoyment, featuring a hardscaped patio with custom built-in firepit, 6' PVC privacy fence, and elegant professional landscaping. Parking is effortless with a 2-car attached garage and spacious 4-car concrete driveway. Additional upgrades include an active radon mitigation system, sprinkler system, and whole-home humidifier. Conveniently located near retail shops, dining, parks, and recreational amenities, this Bel Air South colonial offers style, space, and standout upgrades inside and out.
Property Features
Property Type: Residential - Single Family
Basement: Full, Combination, Connecting Stairway, Heated, Improved, Interior Access, Partially Finished
Basement: Yes
Cooling: Central A/C
Fuel Type: Natural Gas
Garage: 2
Heating: Humidifier, Forced Air
Home Style: Colonial
Lot Size: 0.28 Acres
Roof Type: Asphalt, Shingle
Stories: 3.0
Taxes: $6,945
Year Built: 2020
Feature Descriptions
Additional Structures: Above Grade, Below Grade
Appliances: Stainless Steel Appliances, Exhaust Fan, Dryer, Washer, Dishwasher, Disposal, Microwave, Refrigerator, Icemaker, Oven/Range - Gas, Humidifier, Built-In Microwave, Dryer - Front Loading, Energy Efficient Appliances, Oven - Self Cleaning, Water Heater
Building Name: NONE AVAILABLE
Community Amenities: Common Grounds
Exterior: Sidewalks, Exterior Lighting, Extensive Hardscape
Exterior: Combination, Vinyl Siding, Stone
Fencing: Rear, Fully, Privacy, Vinyl
Flooring: Laminated, Carpet, Tile/Brick
HOA Fee: $75.00/Monthly
Interior: Crown Moldings, Recessed Lighting, Window Treatments, Wainscotting, Breakfast Area, Kitchen - Island, Upgraded Countertops, Sprinkler System, Carpet, Attic, Combination Kitchen/Dining, Dining Area, Family Room Off Kitchen, Floor Plan - Open, Formal/Separate Dining Room, Kitchen - Eat-In, Kitchen - Gourmet, Kitchen - Table Space, Primary Bath(s), Bathroom - Soaking Tub, Bathroom - Stall Shower, Bathroom - Tub Shower, Walk-in Closet(s)
Location: Suburban
Lot: Front Yard, Rear Yard
Lot Dimensions: 0.28 Acre(S)
Municipality: Bel Air
Parking Features: Concrete Driveway, Paved Driveway, Paved Parking
Parking Notes: 2 Total Parking Spaces
Pet Restrictions: No Pet Restrictions
Rooms: Living Room, Dining Room, Primary Bedroom, Bedroom 2,Bedroom 3,Bedroom 4,Kitchen, Family Room, Basement, Foyer, Breakfast Room, Laundry, Office, Recreation Room, Primary Bathroom, Full Bath, Half Bath
Sewer: Public Sewer
Special View Info: Garden/Lawn, Street
SQFT Above Finished: 3068
SQFT Below Finished: 810
SQFT Total Finished: 3878
Structure Type: Detached
Total Garage/Parking Spaces: 2
Water: Public
Windows: Double Pane
Room Sizes
Bedroom 4: 12 x 18 Level - Upper 1
Bedroom 3: 10 x 13 Level - Upper 1
Bedroom 2: 13 x 12 Level - Upper 1
Full Bath: 5 x 12 Level - Upper 1
Primary Bedroom: 21 x 19 Level - Upper 1
Primary Bathroom: 11 x 12 Level - Upper 1
Foyer: 8 x 13 Level - Main
Family Room: 10 x 13 Level - Main
Dining Room: 11 x 13 Level - Main
Half Bath: 6 x 5 Level - Main
Laundry: 10 x 5 Level - Main
Living Room: 21 x 22 Level - Main
Kitchen: 20 x 15 Level - Main
Breakfast Room: 17 x 10 Level - Main
Office: 11 x 13 Level - Main
Basement: 30 x 15 Level - Lower 1
Basement: 23 x 20 Level - Lower 1
Recreation Room: 38 x 19 Level - Lower 1
Recreation Room: 16 x 12 Level - Lower 1
Local Schools
High School: BEL AIR
Middle School: BEL AIR
School District: HARFORD COUNTY PUBLIC SCHOOLS
Listed By / Shown By
Listed By
Agency Name: EXP Realty, LLC
Agency Phone: 4106389555
Shown By
Agency Title: Berkshire Hathaway HomeServices Homesale Realty
Agency Phone: +18003833535

 First American
Estimate Your Payment
Estimated Payment
$ 2,529.61 per month $1,724.81 Principal & Interest $578.75 Property Tax $226.04 Homeowner's Insurance
1301 Exmoor Lane | MLS# MDHR2057258
This single family home located at 1301 Exmoor Lane, Bel Air, MD 21015 is currently listed for sale with an asking price of $775,000. This property was built in 2020 and has 4 bedrooms and 2 full and 1 partial baths with 3878 sq. ft. Exmoor Lane is located in the SOMERSET HILL subdivision within the HARFORD COUNTY PUBLIC SCHOOLS school district. Search SOMERSET HILL real estate on www.homesale.com today.