
BEDS5
BATHS3 full 1 partial
SQUARE FEET2,332
MLS#MDPG2212074
STATUSPENDING
PROPERTY TYPEResidential - Single Family
SUBDIVISIONVICTORIA HEIGHTS
SCHOOLPRINCE GEORGES COUNTY PUBLIC SCHOOLS
Property Description
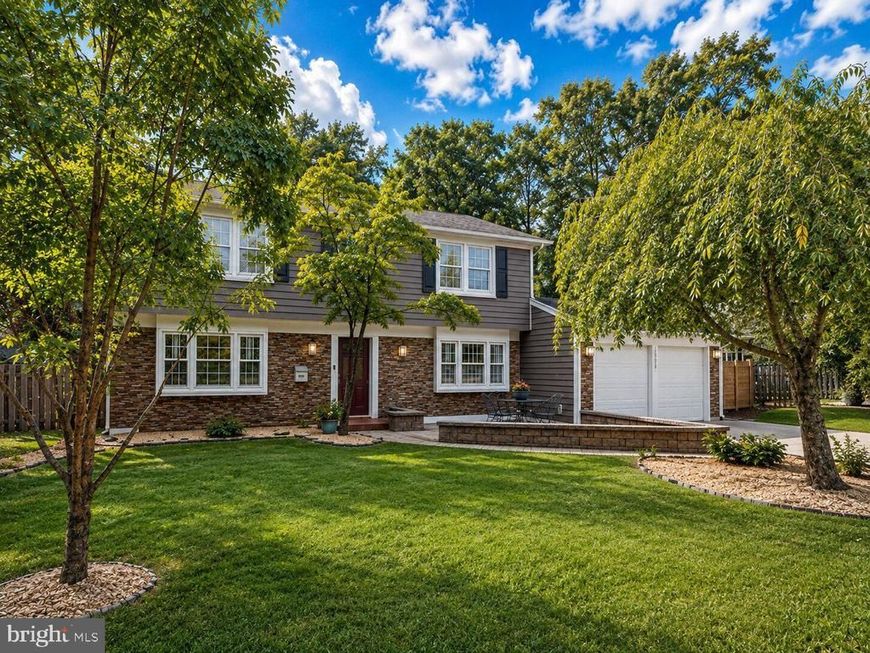
Set on a private, elevated lot, this home has been carefully cared for and it shows. Besides what you'll see in the photos, you'll notice on your visit that the sellers added thoughtful little touches throughout, like the pot filler above the stove for easy filling and heated bathroom floors. There's plenty of storage, including a large mudroom with built-in cabinetry, more built-ins for upstairs linens, and even built-in cabinetry in the dining room. A large custom bay window off the kitchen frames a view of a terrific rear yard, entertainment space and beautiful nature. I hope you get to see the home on a nice day. The backyard has hardscaping, stainless steel cable railings, and awnings that you can leave up year round. The backyard also has a built-in hot tub, a fire pit for family smores, a tire swing over the grass, and still enough room for a small vegetable garden. It backs to a forest that leads down to Violetwood Creek, and it's completely private and elevated, and large enough to entertain dozens. If that weren’t enough, there’s also a large shed. Upstairs are four large bedrooms, again all well thought out and all have solid hardwood floors that can be refinished for years to come. Every bathroom is thoughtfully designed, including a first-floor full bath with a soaking tub, set up as a wet room so its easy to clean. It connects to a space the sellers will convert back to a first-floor bedroom if you'd like an easy main level suite for aging parents. Continuing there is also a small gym off the laundry room where you can exercise with the TV on without disturbing the rest of the house. There is a two car garage with a workshop and a front patio with space for morning coffee and a table to keep deliveries off the ground and out of the dirt, all set on brickwork with drainage built in underneath. From top to bottom this home is quite nice. You should come and visit. Please feel free to schedule with your agent and if you have any questions you are welcome to call us directly.
Property Features
Property Type: Residential - Single Family
Cooling: Central A/C
Fuel Type: Natural Gas
Garage: 2
Heating: Central
Home Style: Colonial
Lot Size: 0.41 Acres
Stories: 2.0
Taxes: $7,139
Year Built: 1968
Feature Descriptions
Additional Structures: Above Grade, Below Grade
Exterior: Frame
Lot Dimensions: 0.41 Acre(S)
Municipality: Bowie
Parking Notes: 4 Total Parking Spaces
Rooms: Attic
Sewer: Public Sewer
SQFT Above Finished: 2332
SQFT Total Finished: 2332
Structure Type: Detached
Total Garage/Parking Spaces: 4
Water: Public
Local Schools
School District: PRINCE GEORGES COUNTY PUBLIC SCHOOLS
Listed By / Shown By
Listed By
Agency Name: Compass
Agency Phone: 2028885352
Shown By
Agency Title: Berkshire Hathaway HomeServices Homesale Realty
Agency Phone:

 First American
Estimate Your Payment
Estimated Payment
$ 2,105.26 per month $1,335.34 Principal & Interest $594.92 Property Tax $175.00 Homeowner's Insurance
13005 Victoria Heights Drive | MLS# MDPG2212074
This single family home located at 13005 Victoria Heights Drive, Bowie, MD 20715 is currently listed for sale with an asking price of $600,000. This property was built in 1968 and has 5 bedrooms and 3 full and 1 partial baths with 2332 sq. ft. Victoria Heights Drive is located in the VICTORIA HEIGHTS subdivision within the PRINCE GEORGES COUNTY PUBLIC SCHOOLS school district. Search VICTORIA HEIGHTS real estate on www.homesale.com today.