
BEDS4
BATHS3 full 1 partial
SQUARE FEET2,534
MLS#MDPG2208996
STATUSACTIVE
PROPERTY TYPEResidential - Single Family
SUBDIVISIONCHESTNUT HEIGHTS
SCHOOLPRINCE GEORGES COUNTY PUBLIC SCHOOLS
Property Description
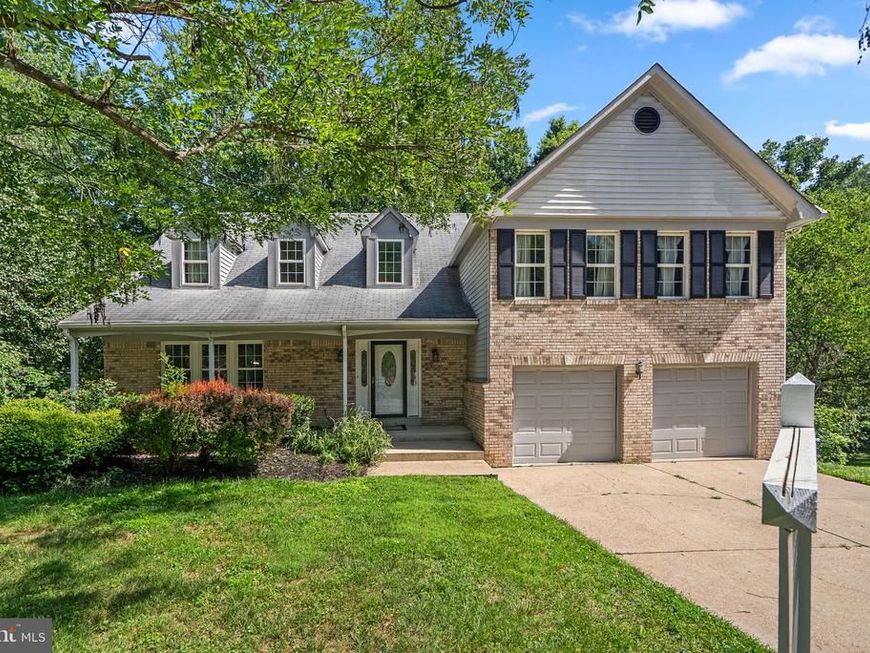
Rare opportunity to own a beautiful home situated on just over one acre of private, scenic land in Bowie’s highly desirable Chestnut Heights neighborhood! A freshly painted, two-story foyer welcomes you inside, leading directly into a bright and open living room and dining area that is perfect for hosting guests. The kitchen features excellent cabinet space and a brand-new stove, while the sunken family room boasts plush new carpeting and a convenient 2nd slider that opens out to a gorgeous rear deck—your own private oasis for outdoor relaxation or entertaining. Upstairs, you will find a massive primary suite complete with a dedicated sitting area, Juliette balcony and big en-suite bath, alongside three additional generously sized bedrooms and a separate bedroom-level laundry room. The fully finished walk-out lower level offers brand-new carpet and a highly versatile bonus room that is ideal for a home office, gym, or guest space as well as another 1/2 bath. Complete with a beautifully landscaped yard, an inviting front porch, and an oversized driveway, this home offers the ultimate retreat. Best of all, you are just minutes away from outdoor adventures on the 7.4-mile paved WB&A Trail, premier shopping and dining at Bowie Town Center, and a stress-free commute via US-50, MD-197, Bowie State and MARC Station.
Property Features
Property Type: Residential - Single Family
Basement: Outside Entrance, Full, Fully Finished, Improved, Walkout Level
Basement: Yes
Cooling: Central A/C
Fireplaces: 1
Fuel Type: Natural Gas
Garage: 2
Heating: Forced Air
Home Style: Colonial
Lot Size: 1.02 Acres
Stories: 4.0
Taxes: $7,733
Year Built: 1988
Feature Descriptions
Accessibility: Level Entry - Main
Additional Structures: Above Grade, Below Grade
Appliances: Dishwasher, Disposal, Dryer, Exhaust Fan, Refrigerator, Washer
Exterior: Combination, Brick, Brick Front
Flooring: Carpet, Hardwood
Interior: Kitchen - Table Space, Dining Area, Primary Bath(s), Window Treatments, Floor Plan - Open
Lot: Backs to Trees, Landscaping
Lot Dimensions: 1.02 Acre(S)
Parking Features: Concrete Driveway
Parking Notes: 2 Total Parking Spaces
Rooms: Primary Bedroom, Family Room, Laundry
Sewer: Public Sewer
Special View Info: Trees/Woods
SQFT Above Finished: 2534
SQFT Total Finished: 2534
Structure Type: Detached
Total Garage/Parking Spaces: 2
Water: Public
Local Schools
School District: PRINCE GEORGES COUNTY PUBLIC SCHOOLS
Listed By / Shown By
Listed By
Agency Name: Berkshire Hathaway HomeServices PenFed Realty
Agency Phone: 3019484811
Shown By
Agency Title: Berkshire Hathaway HomeServices Homesale Realty
Agency Phone: +18003833535

 First American
Estimate Your Payment
Estimated Payment
$ 2,255.45 per month $1,424.36 Principal & Interest $644.42 Property Tax $186.67 Homeowner's Insurance
13002 Pine Court | MLS# MDPG2208996
This single family home located at 13002 Pine Court, Bowie, MD 20720 is currently listed for sale with an asking price of $640,000. This property was built in 1988 and has 4 bedrooms and 3 full and 1 partial baths with 2534 sq. ft. Pine Court is located in the CHESTNUT HEIGHTS subdivision within the PRINCE GEORGES COUNTY PUBLIC SCHOOLS school district. Search CHESTNUT HEIGHTS real estate on www.homesale.com today.