
BEDS1
BATHS1 full 1 partial
SQUARE FEET1,873
MLS#PAPH2577018
STATUSACTIVE UNDER CONTRACT
PROPERTY TYPEResidential - Condominium
SUBDIVISIONRITTENHOUSE SQUARE
SCHOOLPHILADELPHIA CITY
Property Description
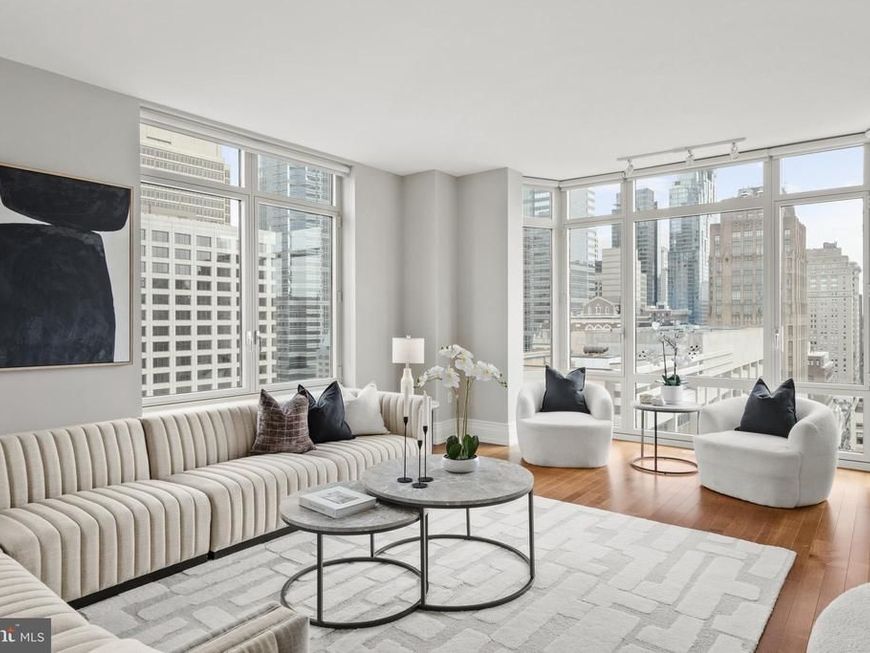
Welcome to Residence 1803 at the iconic 10 Rittenhouse. This rare corner one-bedroom, one-and-a-half-bath residence was originally part of the highly sought-after 03 line, offering exceptional scale and proportions rarely found in a one-bedroom—ideal for entertaining. The home features panoramic skyline views with sunrise exposure, an expansive great room and gallery, and a chef’s kitchen with breakfast area and top-of-the-line Wolf, Miele, and Sub-Zero appliances. Additional highlights include hardwood floors, two bay windows, and a gracious bedroom suite with walk-in closet and a marble bathroom with oversized glass-enclosed shower. Designed by renowned architect Robert A.M. Stern, 10 Rittenhouse offers unmatched five-star living with 24-hour concierge, chauffeur-driven town car, indoor lap pool, fitness center, yoga studio, library, courtyard, wine room, guest suite, and underground valet parking. Prime 18th Street location steps from the city’s best dining and shopping. One storage unit and one parking license included. Pet friendly building.
Property Features
Property Type: Residential - Condominium
Cooling: Central A/C
Garage: 1
Home Style: Traditional
Stories: 1.0
Taxes: $21,159
Year Built: 2009
Feature Descriptions
Accessibility: 36"+ wide Halls
Additional Structures: Above Grade, Below Grade
Appliances: Built-In Range, Cooktop, Dishwasher, Disposal, Dryer, Dryer - Front Loading, Refrigerator, Range Hood, Stainless Steel Appliances, Washer, Washer - Front Loading, Washer/Dryer Stacked
Community Amenities: Concierge, Elevator, Exercise Room, Extra Storage, Fitness Center, Laundry Facilities, Meeting Room, Party Room, Security, Sauna, Swimming Pool
Condo/Coop Fee: $2375.62/Monthly
Exterior: Masonry
Flooring: Carpet, Engineered Wood
Interior: Built-Ins, Carpet, Combination Dining/Living, Crown Moldings, Floor Plan - Traditional, Kitchen - Eat-In, Kitchen - Island, Recessed Lighting, Window Treatments, Wood Floors
Municipality: PHILADELPHIA
Number of Rooms: 4
Parking Notes: 1 Total Parking Spaces
Pet Restrictions: Cats OK, Dogs OK
Sewer: Public Sewer
SQFT Above Finished: 1873
SQFT Total Finished: 1873
Structure Type: Unit/Flat/Apartment
Total Garage/Parking Spaces: 1
Water: Public
Local Schools
School District: PHILADELPHIA CITY
Listed By / Shown By
Listed By
Agency Name: Compass Pennsylvania, LLC
Agency Phone: 2674358015
Shown By
Agency Title: Berkshire Hathaway HomeServices Homesale Realty
Agency Phone: +18003833535

 First American
Estimate Your Payment
Estimated Payment
$ 5,727.89 per month $3,505.27 Principal & Interest $1,763.25 Property Tax $459.38 Homeowner's Insurance
130 S 18th Street, Unit 1803 | MLS# PAPH2577018
This condo located at 130 S 18th Street, Unit 1803, Philadelphia, PA 19103 is currently listed for sale with an asking price of $1,575,000. This property was built in 2009 and has 1 bedrooms and 1 full and 1 partial baths with 1873 sq. ft. S 18th Street, Unit 1803 is located in the RITTENHOUSE SQUARE subdivision within the PHILADELPHIA CITY school district. Search RITTENHOUSE SQUARE real estate on www.homesale.com today.