
BEDS3
BATHS1 full 1 partial
SQUARE FEET1,750
MLS#PAYK2111688
STATUSPENDING
PROPERTY TYPEResidential - Townhouse
SUBDIVISIONWOODMONT ESTATES
SCHOOLCENTRAL YORK
Property Description
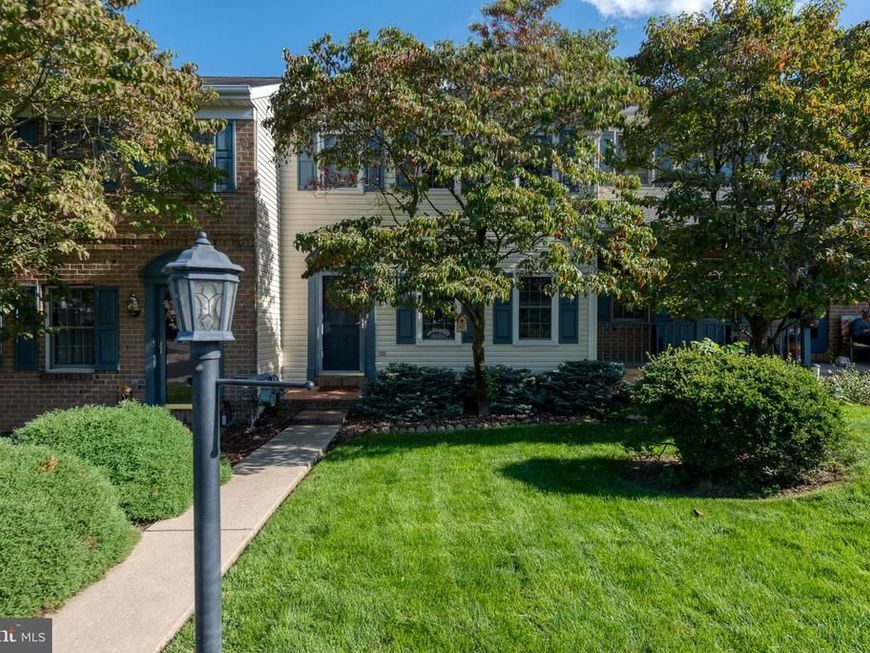
Nestled in Woodmont Estates within Central York School District, this delightful townhouse offers a perfect blend of comfort and convenience. With 1,750 square feet of thoughtfully designed space, the home features a cozy eat-in kitchen equipped with stainless steel, energy-efficient appliances and a large pantry with solid wood shelving, ideal for culinary enthusiasts. The inviting living area boasts beautiful wood floors and ceiling fans, creating a warm atmosphere for gatherings. Upstairs, there are three bedrooms, including a walk-in closet, in the primary bedroom. The full basement offers a wonderful space for entertaining or just relaxing. Plus you will find plenty of storage in the lower level closets. Venture outside to enjoy the backyard oasis complete with solid vinyl fencing. The gate opens in the back to even more space included with this property. The community is enriched by nearby parks, and open space for all kinds recreation, which enhances the neighborhood's appeal. With driveway parking and a welcoming atmosphere, this home is a true gem. Experience the joy of living in a vibrant community where comfort meets convenience!
Property Features
Property Type: Residential - Townhouse
Basement: Yes
Basement: Full
Cooling: Central A/C
Fireplaces: 1
Fuel Type: Natural Gas
Heating: Forced Air
Home Style: Side-by-Side
Lot Size: 0.08 Acres
Stories: 2.0
Taxes: $3,407
Year Built: 1993
Feature Descriptions
Accessibility: 2+ Access Exits
Additional Structures: Above Grade, Below Grade
Appliances: Stainless Steel Appliances, Energy Efficient Appliances, Oven/Range - Electric, Refrigerator, Built-In Microwave, Washer, Dryer
Exterior: Vinyl Siding
Fencing: Vinyl
Fireplace: Gas/Propane
Flooring: Hardwood
HOA Fee: $45.00/Monthly
Interior: Kitchen - Eat-In, Walk-in Closet(s), Wood Floors, Ceiling Fan(s)
Lot Dimensions: 0.08 Acre(S)
Municipality: MANCHESTER TWP
Parking Features: Asphalt Driveway
Parking Notes: 2 Total Parking Spaces
Pet Restrictions: Cats OK, Dogs OK
Sewer: Public Sewer
SQFT Above Finished: 1200
SQFT Below Finished: 550
SQFT Total Finished: 1750
Structure Type: Interior Row/Townhouse
Total Garage/Parking Spaces: 2
Water: Public
Local Schools
High School: CENTRAL YORK
School District: CENTRAL YORK
Listed By / Shown By
Listed By
Agency Name: Coldwell Banker Realty
Agency Phone: 7177572717
Shown By
Agency Title: Berkshire Hathaway HomeServices Homesale Realty
Agency Phone: +18003833535

 First American
Estimate Your Payment
Estimated Payment
$ 912.97 per month $556.17 Principal & Interest $283.92 Property Tax $72.89 Homeowner's Insurance
130 Robin Hill Circle | MLS# PAYK2111688
This townhouse located at 130 Robin Hill Circle, York, PA 17404 is currently listed for sale with an asking price of $249,900. This property was built in 1993 and has 3 bedrooms and 1 full and 1 partial baths with 1750 sq. ft. Robin Hill Circle is located in the WOODMONT ESTATES subdivision within the CENTRAL YORK school district. Search WOODMONT ESTATES real estate on www.homesale.com today.