
BEDS3
BATHS2 full
SQUARE FEET1,680
MLS#PACT2137076
STATUSCOMING SOON
PROPERTY TYPEResidential - Single Family
SCHOOLOXFORD AREA
Property Description
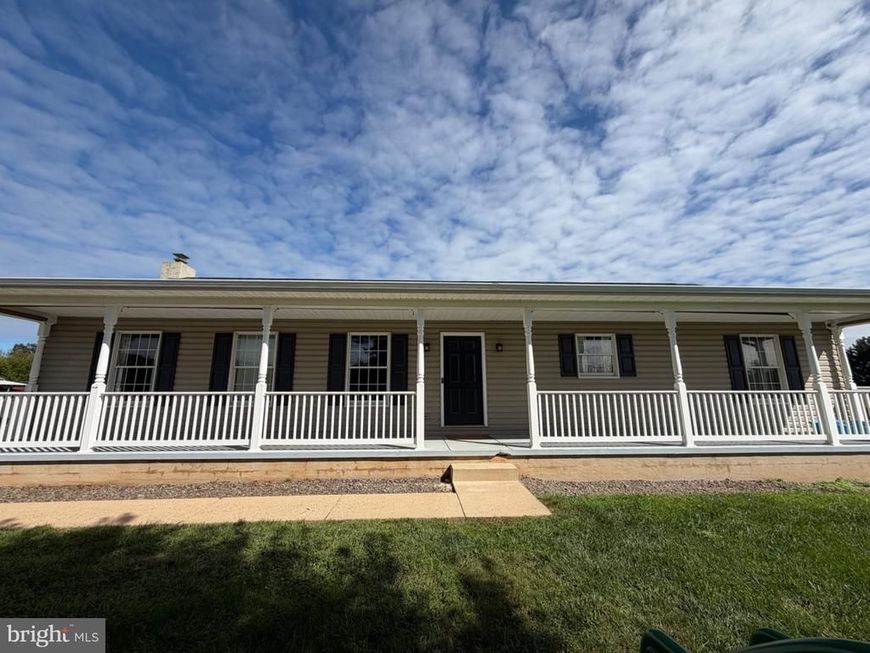
Coming soon! Welcome home to 130 Pleasant Dr, a charming 3-bedroom, 2-bathroom ranch-style home offering peaceful country living on a spacious 1.28-acre lot. Built in 2005 and updated for modern comfort, this move-in ready home features a new roof installed in 2023. Enjoy seamless outdoor living with a welcoming front porch and a private back deck, ideal for relaxing, entertaining, and taking in views of your expansive backyard. Inside, an open-concept floor plan connects the living room, dining area, and modern kitchen featuring white cabinetry and a generous center island. Sliding glass doors off the dining space lead directly to the rear deck for easy indoor-outdoor living. The primary suite serves as a true private retreat, featuring a massive walk-in closet and an ensuite bathroom complete with double vanities, a private toilet closet, a custom walk-in tile shower, and a dedicated soaking tub. Two additional bedrooms and a full bath are located on the opposite wing of the home, offering a functional split-bedroom layout. Looking for extra space? The pristine, walk-up basement provides a clean laundry area, abundant storage, and endless potential to be finished into additional living space, a home gym, or a media room.
Property Features
Property Type: Residential - Single Family
Basement: Yes
Basement: Full, Unfinished, Walkout Stairs
Cooling: Central A/C
Fuel Type: Electric
Heating: Forced Air
Home Style: Ranch/Rambler
Lot Size: 1.28 Acres
Stories: 1.0
Taxes: $6,636
Year Built: 2005
Feature Descriptions
Accessibility: No Stairs
Additional Structures: Above Grade, Below Grade
Exterior: Vinyl Siding
Interior: Bathroom - Soaking Tub, Bathroom - Tub Shower, Bathroom - Walk-In Shower, Carpet, Ceiling Fan(s), Dining Area, Family Room Off Kitchen, Floor Plan - Open, Formal/Separate Dining Room, Kitchen - Island, Walk-in Closet(s)
Location: Rural
Lot: Cleared
Lot Dimensions: 1.28 Acre(S)
Municipality: WEST NOTTINGHAM TWP
Number of Rooms: 6
Sewer: On Site Septic
SQFT Above Finished: 1680
SQFT Total Finished: 1680
Structure Type: Detached
Water: Well
Local Schools
School District: OXFORD AREA
Listed By / Shown By
Listed By
Agency Name: Beiler-Campbell Realtors-Oxford
Agency Phone: 6109321000
Shown By
Agency Title: Berkshire Hathaway HomeServices Homesale Realty
Agency Phone: +18003833535

 First American
Estimate Your Payment
Estimated Payment
$ 1,648.00 per month $968.12 Principal & Interest $553.00 Property Tax $126.88 Homeowner's Insurance
130 Pleasant Drive | MLS# PACT2137076
This single family home located at 130 Pleasant Drive, Nottingham, PA 19362 is currently listed for sale with an asking price of $435,000. This property was built in 2005 and has 3 bedrooms and 2 full baths with 1680 sq. ft. Pleasant Drive is located within the OXFORD AREA school district. Search Nottingham real estate on www.homesale.com today.