
BEDS4
BATHS1 full 1 partial
SQUARE FEET2,436
MLS#PACB2056890
STATUSACTIVE
PROPERTY TYPEResidential - Single Family
SUBDIVISIONSHERWOOD PARK
SCHOOLEAST PENNSBORO AREA
Property Description
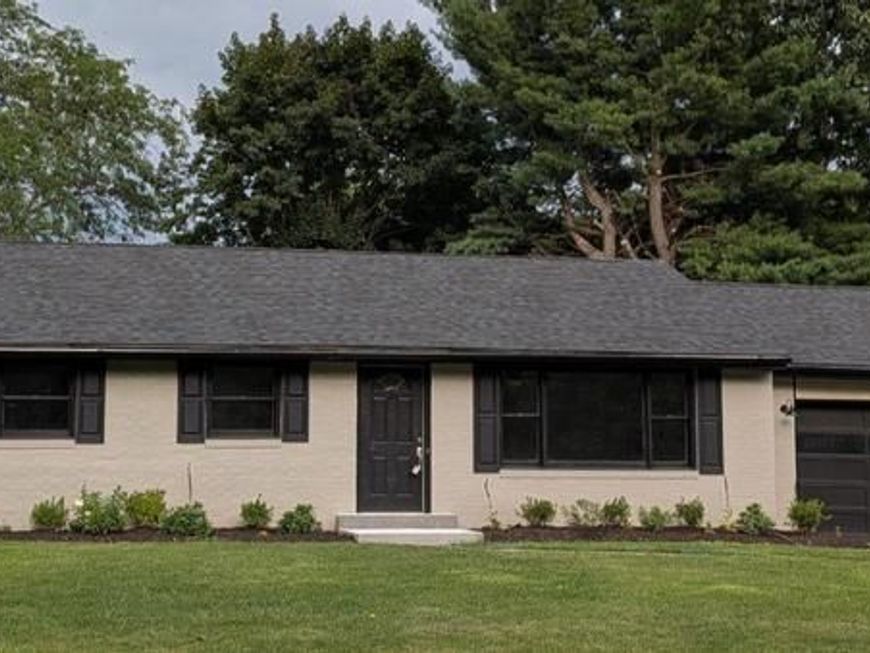
Beautiful updated ranch home with in ground swimming pool ,Looks and feels like new, All new flooring, paint ,kitchen, bathroom, heat pump oversized two car garage Make an appointment to see it while you can, won't last long
Property Features
Property Type: Residential - Single Family
Basement: Yes
Basement: Fully Finished, Heated, Walkout Stairs, Windows
Cooling: Heat Pump(s)
Fireplaces: 1
Fuel Type: Electric
Garage: 2
Heating: Baseboard - Electric, Heat Pump(s)
Home Style: Ranch/Rambler
Lot Size: 0.32 Acres
Roof Type: Architectural Shingle
Stories: 2.0
Taxes: $3,870
Year Built: 1968
Feature Descriptions
Accessibility: 32"+ wide Doors
Additional Structures: Above Grade, Below Grade
Appliances: Built-In Microwave, Dishwasher, Dryer - Electric, Oven/Range - Electric, Refrigerator, Stainless Steel Appliances, Stove, Washer
Electric: 200+ Amp Service, Circuit Breakers
Exterior: Brick
Fencing: Privacy, Wood
Fireplace: Brick, Wood
Flooring: Ceramic Tile, Hardwood, Luxury Vinyl Plank, Solid Hardwood
Interior: Attic, Floor Plan - Traditional, Kitchen - Country, Kitchen - Eat-In, Kitchen - Galley, Kitchen - Table Space, Pantry, Upgraded Countertops, Wood Floors
Lot: Corner, Landscaping, Level
Lot Dimensions: 0.32 Acre(S)
Municipality: EAST PENNSBORO TWP
Number of Rooms: 8
Parking Features: Asphalt Driveway
Parking Notes: 4 Total Parking Spaces
Pet Restrictions: Cats OK, Dogs OK
Rooms: Bedroom 4,Kitchen, Family Room, Laundry
Sewer: Public Sewer
Special View Info: Other
SQFT Above Finished: 1218
SQFT Below Finished: 1218
SQFT Total Finished: 2436
Structure Type: Detached
Swimming Pool: Fenced, Filtered, In Ground
Total Garage/Parking Spaces: 4
Utilities: Cable TV Available, Electric Available, Above Ground
Water: Public, Well
Local Schools
High School: EAST PENNSBORO AREA SHS
Middle School: EAST PENNSBORO AREA
School District: EAST PENNSBORO AREA
Listed By / Shown By
Listed By
Agency Name: Coldwell Banker Realty
Agency Phone: 7177614800
Shown By
Agency Title: Berkshire Hathaway HomeServices Homesale Realty
Agency Phone: +18003833535

 First American
Estimate Your Payment
Estimated Payment
$ 1,278.80 per month $845.49 Principal & Interest $322.50 Property Tax $110.80 Homeowner's Insurance
13 Randall Drive | MLS# PACB2056890
This single family home located at 13 Randall Drive , Enola, PA 17025 is currently listed for sale with an asking price of $379,900. This property was built in 1968 and has 4 bedrooms and 1 full and 1 partial baths with 2436 sq. ft. Randall Drive is located in the SHERWOOD PARK subdivision within the EAST PENNSBORO AREA school district. Search SHERWOOD PARK real estate on www.homesale.com today.