
BEDS3
BATHS2 full
MLS#PABU2132466
STATUSACTIVE
PROPERTY TYPEResidential - Mobile Home
SUBDIVISIONMELODYLAKESCNTRYCLUB
SCHOOLQUAKERTOWN COMMUNITY
Property Description
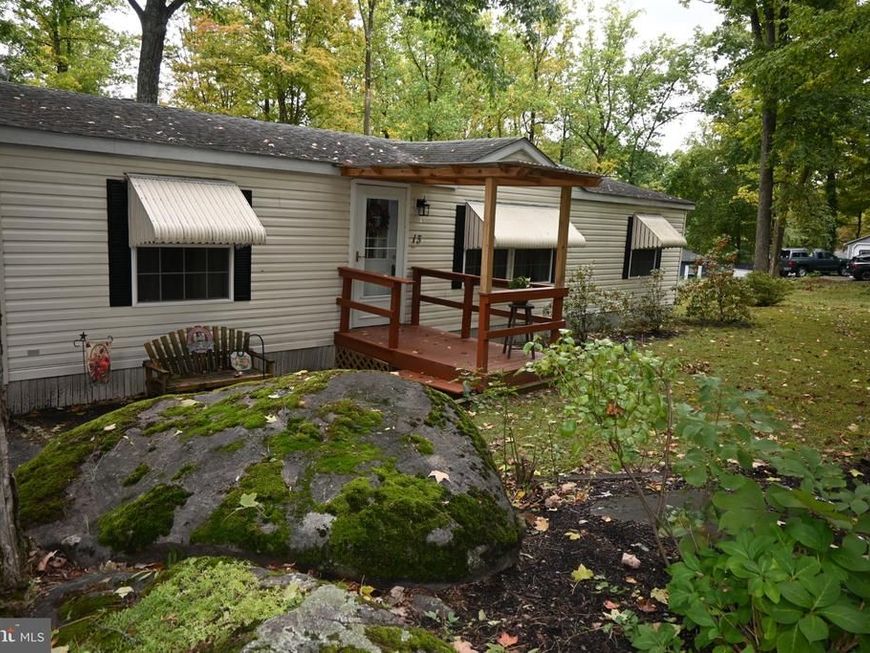
Welcome to beautiful “Melody Lakes”. An inviting shaded setting among nature for this home. Property boasts a large unique carport and a shed beside it for your garden tools etc.! Meticulously cared for 3 bedrooms and two bath home. Awnings on front windows and covered deck entry. Front door includes a storm door offering lots of warm sunshine. Spacious vaulted living room opens up to the breakfast room with a vaulted ceiling and a sliding door for your morning coffee on the deck. Black appliances in the kitchen include a dishwasher, smooth top electric range and microwave. Stainless steel double bowl sink has a window above with a view. The glamming oak cabinets include a tall pantry. Laundry room has shelving and a closet. Primary bedroom has its own bath with a tub shower and a walk-in closet. Hall bath is shared between the other two bedrooms. Expect to be impressed!
Property Features
Property Type: Residential - Mobile Home
Cooling: Ceiling Fan(s), Central A/C
Fuel Type: Oil
Heating: Forced Air
Home Style: Ranch/Rambler
Lot Size: 0.00 Acre(S)
Stories: 1.0
Taxes: $1,485
Year Built: 1998
Feature Descriptions
Additional Structures: Above Grade, Below Grade
Appliances: Dishwasher, Microwave, Oven/Range - Electric, Washer/Dryer Hookups Only
Community Amenities: Club House, Common Grounds, Golf Course, Pool - Outdoor
Exterior: Vinyl Siding
Flooring: Carpet, Vinyl
HOA Fee: $991.00/Monthly
Interior: Carpet, Ceiling Fan(s), Bathroom - Tub Shower, Dining Area, Floor Plan - Traditional, Pantry, Walk-in Closet(s)
Lot Dimensions: 0.00 Acre(S)
Municipality: RICHLAND TWP
Number of Rooms: 7
Parking Features: Paved Driveway
Parking Notes: 1 Total Parking Spaces
Pet Restrictions: Case by Case Basis
Rooms: Living Room, Dining Room, Primary Bedroom, Bedroom 2,Bedroom 3,Kitchen
Sewer: Public Sewer
Structure Type: Manufactured
Total Garage/Parking Spaces: 1
Water: Public
Room Sizes
Living Room: 15 x 21 Level - Main
Dining Room: 8 x 13 Level - Main
Kitchen: 8 x 10 Level - Main
Primary Bedroom: 12 x 13 Level - Main
Bedroom 2: 10 x 13 Level - Main
Bedroom 3: 11 x 13 Level - Main
Local Schools
High School: QUAKERTOWN
School District: QUAKERTOWN COMMUNITY
Listed By / Shown By
Listed By
Agency Name: Better Homes and Gardens Real Estate Valley Partners
Agency Phone: 6104218887
Shown By
Agency Title: Berkshire Hathaway HomeServices Homesale Realty
Agency Phone: +18003833535

 First American
Estimate Your Payment
Estimated Payment
$ 362.64 per month $211.21 Principal & Interest $123.75 Property Tax $27.68 Homeowner's Insurance
13 Hillside | MLS# PABU2132466
This single family home located at 13 Hillside, Quakertown, PA 18951 is currently listed for sale with an asking price of $94,900. This property was built in 1998 and has 3 bedrooms and 2 full baths. Hillside is located in the MELODYLAKESCNTRYCLUB subdivision within the QUAKERTOWN COMMUNITY school district. Search MELODYLAKESCNTRYCLUB real estate on www.homesale.com today.