
BEDS3
BATHS2 full 1 partial
SQUARE FEET1,610
MLS#MDCA2030914
STATUSACTIVE
PROPERTY TYPEResidential - Single Family
SUBDIVISIONDRUM POINT
SCHOOLCALVERT COUNTY PUBLIC SCHOOLS
Property Description
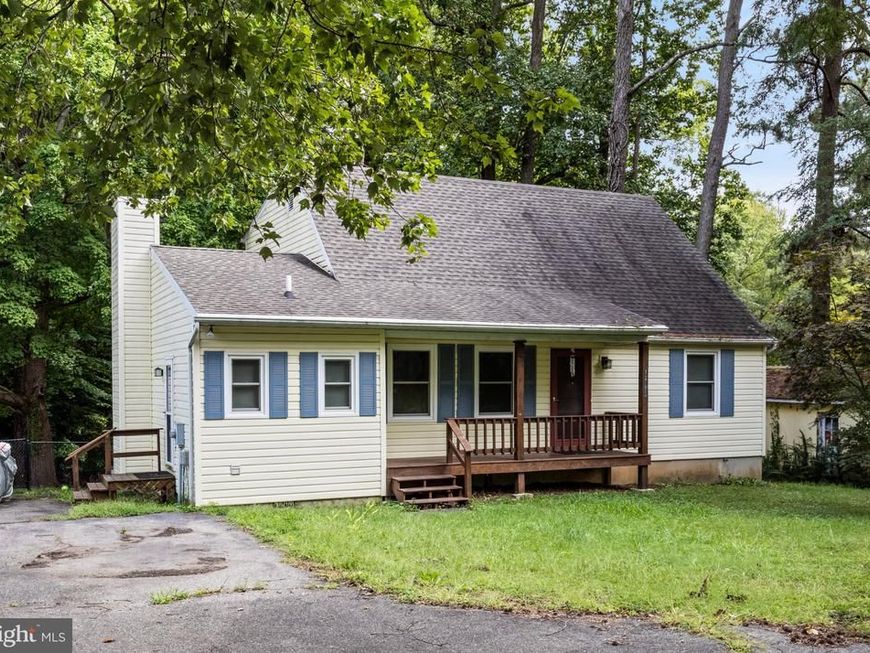
Welcome home to comfort, space, and water-oriented community living. This well-maintained detached Salt Box offers 3 bedrooms, 2.5 baths, and approximately 1,610 sq ft with a functional layout featuring a main-level primary bedroom. Inside, enjoy hardwood flooring throughout the main living areas, a spacious family room with fireplace, an eat-in kitchen with granite countertops and island, updated bathrooms, and a tankless water heater. Outside, the home features a covered front porch, rear deck, fenced backyard, paved driveway, and a detached storage shed offering extra space for tools, equipment, hobbies, or other needs. Recent improvements include a septic system and hardwood flooring, both installed approximately 5 years ago. Located in the Drum Point community with access to water amenities including boat ramps and pier/dock areas. A solid opportunity in a sought-after water-oriented community.
Property Features
Property Type: Residential - Single Family
Cooling: Central A/C, Heat Pump(s)
Fireplaces: 1
Fuel Type: Electric
Heating: Heat Pump(s)
Home Style: Salt Box
Lot Size: 0.29 Acres
Roof Type: Asphalt, Shingle
Stories: 2.0
Taxes: $4,094
Year Built: 1988
Feature Descriptions
Additional Structures: Above Grade, Below Grade
Appliances: Built-In Microwave, Dishwasher, Dryer, Exhaust Fan, Instant Hot Water, Microwave, Oven/Range - Electric, Refrigerator, Washer, Water Heater - Tankless
Electric: Circuit Breakers
Exterior: Vinyl Siding
Flooring: Carpet, Ceramic Tile, Hardwood
HOA Fee: $159.00/Annually
Interior: Attic, Carpet, Ceiling Fan(s), Combination Kitchen/Dining, Family Room Off Kitchen, Kitchen - Eat-In, Kitchen - Island, Kitchen - Table Space, Upgraded Countertops, Window Treatments, Wood Floors
Lot Dimensions: 0.29 Acre(S)
Parking Features: Asphalt Driveway, Paved Driveway, Surface
Sewer: On Site Septic, Septic Exists
SQFT Above Finished: 1610
SQFT Total Finished: 1610
Structure Type: Detached
Utilities: Cable TV, Cable TV Available, Electric Available
Water: Private, Well
Windows: Screens
Local Schools
School District: CALVERT COUNTY PUBLIC SCHOOLS
Listed By / Shown By
Listed By
Agency Name: Sell Your Home Services
Agency Phone: 8882193009
Shown By
Agency Title: Berkshire Hathaway HomeServices Homesale Realty
Agency Phone: +18003833535

 First American
Estimate Your Payment
Estimated Payment
$ 1,171.85 per month $734.44 Principal & Interest $341.17 Property Tax $96.25 Homeowner's Insurance
12962 Mohawk Drive | MLS# MDCA2030914
This single family home located at 12962 Mohawk Drive , Lusby, MD 20657 is currently listed for sale with an asking price of $330,000. This property was built in 1988 and has 3 bedrooms and 2 full and 1 partial baths with 1610 sq. ft. Mohawk Drive is located in the DRUM POINT subdivision within the CALVERT COUNTY PUBLIC SCHOOLS school district. Search DRUM POINT real estate on www.homesale.com today.