
BEDS2
BATHS2 full 1 partial
SQUARE FEET1,540
MLS#MDMC2254698
STATUSACTIVE
PROPERTY TYPERental - Townhouse
SUBDIVISIONCROSS CREEK CLUB
SCHOOLMONTGOMERY COUNTY PUBLIC SCHOOLS
Property Description
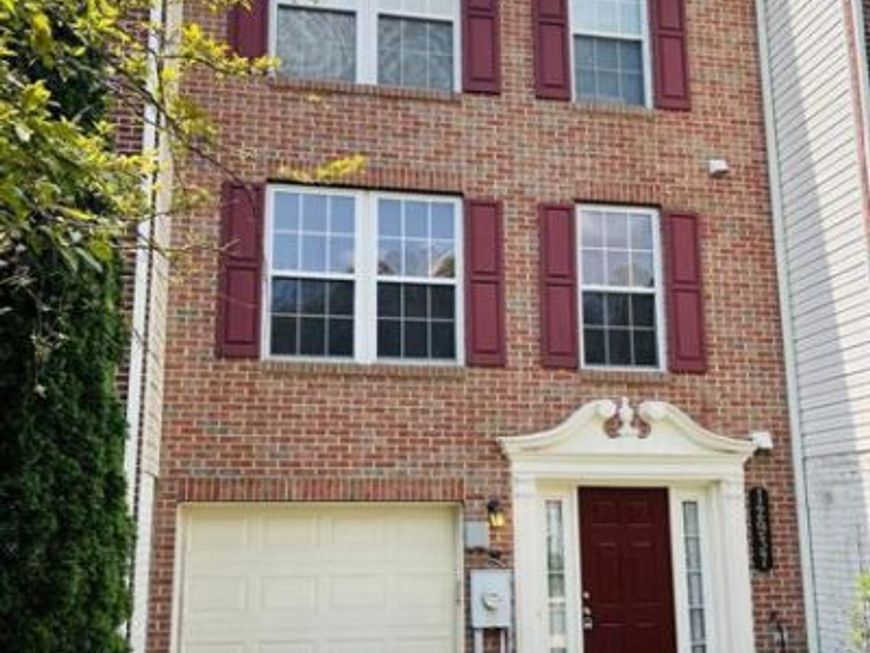
Spacious 3BR, 4BA townhome for rent in the desirable Cross Creek Club community—set among single- family homes on a quiet street. The home features new flooring, hardwoods on the main level, an open layout with a main level powder room. The kitchen includes newer stainless-steel appliances and plenty of cabinet and counter space. Enjoy a private rear patio that backs to trees. Upstairs, the large primary suite offers a walk-in closet, and private bath. Two additional bedrooms and a full hall bath complete the upper level. The lower level includes another half bath, the garage and a versatile finished bonus room—ideal for a home office, gym, or guest space—plus laundry and storage. Your own 1-car garage plus room for a 2nd car in the drive-way. Community amenities include a pool, clubhouse, tennis courts, playgrounds, and walking paths. Located near the community park and convenient to the ICC, I-95, Route 29, shopping, dining, and additional parks. Available July 11th. Northeast High School Consortium - Choice Process: Blake, Paint Branch, or Springbrook high school and walking distance to Galloway Elementary school. Note: Some photos virtually staged. Apply at : https://apply.link/rG7Hr4c
Property Features
Property Type: Rental - Townhouse
Basement: Yes
Basement: Full, Improved
Cooling: Central A/C
Fuel Type: Natural Gas
Garage: 1 car attached
Heating: Forced Air
Home Style: Colonial
Lot Size: 0.04 Acres
Stories: 3.0
Year Built: 2002
Feature Descriptions
Additional Structures: Above Grade, Below Grade
Appliances: Built-In Range, Dishwasher, Disposal, Dryer, Refrigerator, Stove, Washer
Community Amenities: Pool - Outdoor
Exterior: Brick, Vinyl Siding
Lot Dimensions: 0.04 Acre(S)
Parking Features: Attached Garage, Driveway, Off Street, Parking Lot, Concrete Driveway
Pet Restrictions: Case by Case Basis, Dogs OK
Sewer: Public Sewer
Special View Info: Trees/Woods
SQFT Above Finished: 1240
SQFT Below Finished: 300
SQFT Total Finished: 1540
Structure Type: Interior Row/Townhouse
Total Garage/Parking Spaces: 1
Water: Public
Local Schools
High School: PAINT BRANCH
Middle School: BRIGGS CHENEY MS
Elementary School: GALWAY
School District: MONTGOMERY COUNTY PUBLIC SCHOOLS
Listed By / Shown By
Listed By
Agency Name: RLAH @properties
Agency Phone: 3016520643
Shown By
Agency Title: Berkshire Hathaway HomeServices Homesale Realty
Agency Phone:

 First American
12937 Big Horn Drive | MLS# MDMC2254698
This property located at 12937 Big Horn Drive , Silver Spring, MD 20904 is currently listed for rent with an asking price of $2,850 / Monthly. Big Horn Drive is located within the MONTGOMERY COUNTY PUBLIC SCHOOLS school district. Search Silver Spring real estate on www.homesale.com today.