
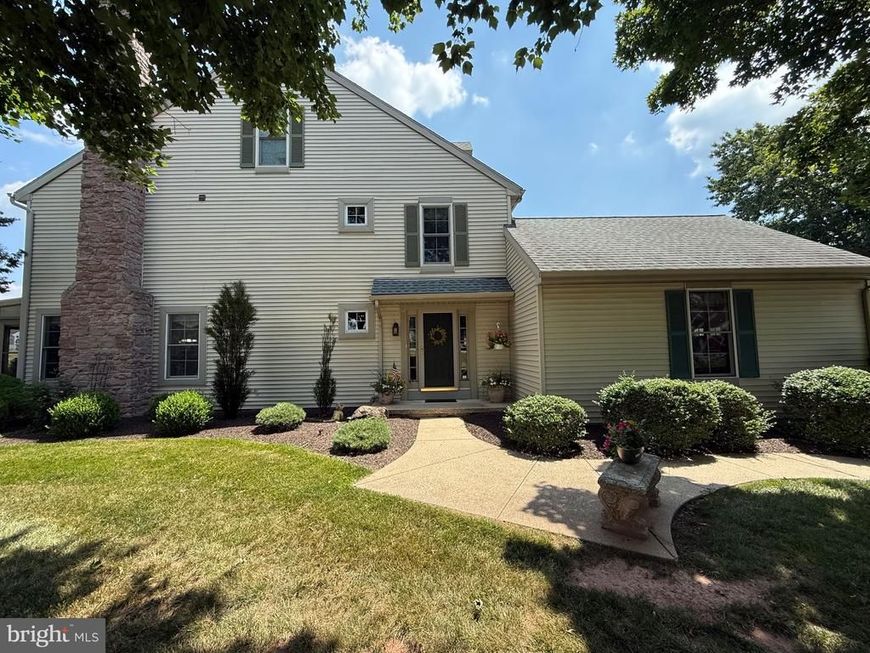
BEDS3
BATHS2 full 1 partial
SQUARE FEET2,225
MLS#PALA2089066
STATUSCOMING SOON
PROPERTY TYPEResidential - Townhouse
SUBDIVISIONHAWK VALLEY CONDOS
SCHOOLEASTERN LANCASTER COUNTY
Property Description
Well maintained and spacious end unit in Hawk Valley in very nice condition! Interior features a 2 story tiled foyer, a beautifully remodeled kitchen with granite countertops & built in corner cupboard, breakfast nook, and family room with a wood burning fireplace. The primary bedroom suite features a cathedral ceiling, a large walk in closet, and remodeled bath with a walk in shower! 2nd floor laundry. Relaxing 3 season room with composite decking. Refrigerator, washer & dryer included. Oversize 2 car garage with storage above. Convenient location close to the PA turnpike, and routes 222 and 272. Monthly $ 394 condo fee includes exterior maintenance, lawn maintenance & snow removal, trash, water, and maintenance of common grounds. Flexible possession!
Property Features
Property Type: Residential - Townhouse
Basement: Yes
Basement: Poured Concrete, Unfinished, Sump Pump
Cooling: Central A/C
Fireplaces: 1
Fuel Type: Electric
Garage: 2
Heating: Heat Pump(s), Forced Air
Home Style: Traditional
Lot Size: 0.00 Acre(S)
Roof Type: Architectural Shingle
Stories: 2.5
Taxes: $3,493
Year Built: 1993
Feature Descriptions
Additional Structures: Above Grade, Below Grade
Appliances: Dishwasher, Dryer, Oven/Range - Electric, Refrigerator, Washer, Water Heater
Community Amenities: Common Grounds
Condo/Coop Fee: $394.00/Monthly
Electric: 200+ Amp Service, Circuit Breakers
Exterior: Frame, Vinyl Siding
Fireplace: Wood
Flooring: Carpet, Ceramic Tile, Vinyl
Interior: Bathroom - Walk-In Shower, Built-Ins, Carpet, Ceiling Fan(s), Combination Dining/Living, Breakfast Area, Dining Area, Family Room Off Kitchen, Formal/Separate Dining Room, Kitchen - Eat-In, Primary Bath(s), Walk-in Closet(s), Window Treatments, Crown Moldings
Location: Suburban
Lot: Level
Lot Dimensions: 0.00 Acre(S)
Municipality: BRECKNOCK TWP
Parking Features: Paved Driveway
Parking Notes: 4 Total Parking Spaces
Pet Restrictions: Cats OK, Dogs OK, Number Limit
Rooms: Living Room, Dining Room, Bedroom 2,Bedroom 3,Kitchen, Family Room, Foyer, Bedroom 1,Laundry, Other, Bathroom 1,Bathroom 2,Half Bath
Sewer: Public Sewer
Special View Info: Other
SQFT Above Finished: 2225
SQFT Total Finished: 2225
Structure Type: End of Row/Townhouse
Total Garage/Parking Spaces: 4
Utilities: Electric Available
Water: Community
Windows: Insulated
Room Sizes
Foyer: 7 x 10 Level - Main
Living Room: 13 x 14 Level - Main
Dining Room: 11 x 11 Level - Main
Kitchen: 18 x 9 Level - Main
Family Room: 16 x 13 Level - Main
Half Bath: 7 x 3 Level - Main
Other: 20 x 12 Level - Main
Bedroom 1: 15 x 13 Level - Upper 1
Bathroom 1: 6 x 9 Level - Upper 1
Bedroom 2: 14 x 14 Level - Upper 1
Bathroom 2: 6 x 9 Level - Upper 1
Laundry: 7 x 3 Level - Upper 1
Bedroom 3: 18 x 14 Level - Upper 2
Local Schools
High School: GARDEN SPOT
School District: EASTERN LANCASTER COUNTY
Listed By / Shown By

Listed By
Agency Name: Berkshire Hathaway HomeServices Homesale Realty
Agent Name: Richard Boas Jr.
Agency Phone: (717) 203-3567

Co-Listed By
Agency Name: Berkshire Hathaway HomeServices Homesale Realty
Agent Name: Richard Boas III
Agency Phone: (717) 209-0995
 First American
Estimate Your Payment
Estimated Payment
$ 1,096.35 per month $711.96 Principal & Interest $291.08 Property Tax $93.30 Homeowner's Insurance
1290 Crestview Drive | MLS# PALA2089066
This townhouse located at 1290 Crestview Drive, Denver, PA 17517 is currently listed for sale by Berkshire Hathaway HomeServices Homesale Realty, with an asking price of $319,900. This property was built in 1993 and has 3 bedrooms and 2 full and 1 partial baths with 2225 sq. ft. Crestview Drive is located in the HAWK VALLEY CONDOS subdivision within the EASTERN LANCASTER COUNTY school district. Search HAWK VALLEY CONDOS real estate on www.homesale.com today.