
BEDS4
BATHS2 full
SQUARE FEET1,513
MLS#PABU2128602
STATUSACTIVE
PROPERTY TYPERental - Single Family
SUBDIVISIONPLUMBRIDGE
SCHOOLBRISTOL TOWNSHIP
Property Description
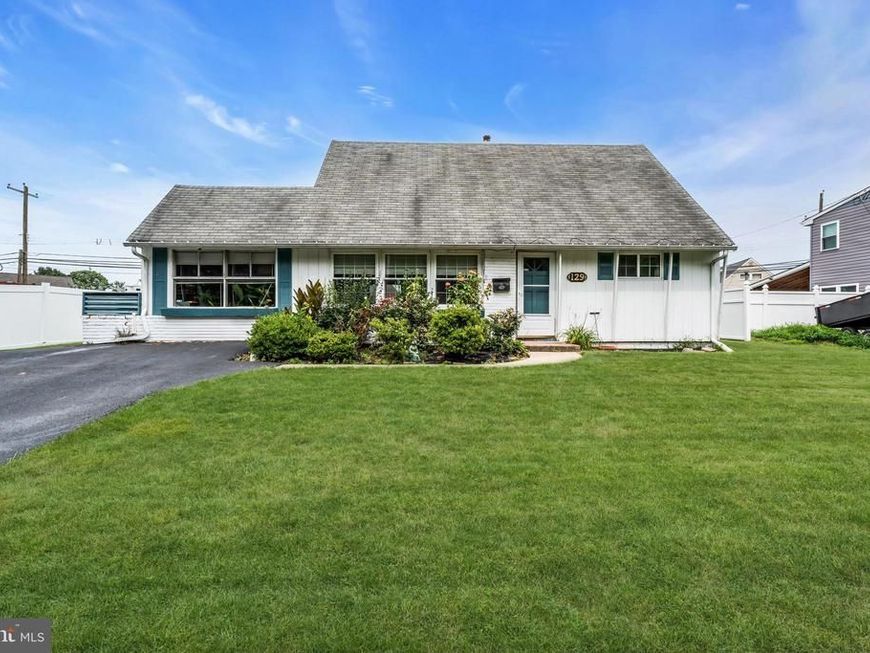
Welcome to 129 Plumbridge Drive, a spacious 4-bedroom, 2-full-bath Cape Cod in Levittown, conveniently located directly across from the Township Green Belt. This move-in-ready home offers a flexible layout with plenty of room to make the space your own. The upstairs features brand-new carpeting, with new carpeting being installed and fresh paint on the first floor prior to move-in. Additional features include central air, ceiling fans, recessed lighting, a storage room / gym area and ample living space throughout. Outside, enjoy a concrete patio, storage shed, a double-wide asphalt driveway with parking for up to four cars and a manageable rear yard for entertaining. Comfortable, spacious, and conveniently located—this home is ready for its next tenants!
Property Features
Property Type: Rental - Single Family
Cooling: Central A/C
Fuel Type: Propane - Leased
Heating: Baseboard - Hot Water
Home Style: Cape Cod
Lot Size: 0.14 Acres
Roof Type: Shingle
Stories: 2.0
Year Built: 1955
Feature Descriptions
Additional Structures: Above Grade, Below Grade
Electric: 100 Amp Service
Exterior: Frame
Interior: Ceiling Fan(s)
Location: Suburban
Lot Dimensions: 0.14 Acre(S)
Municipality: BRISTOL TWP
Parking Features: Driveway, Free, Paved Driveway, Private, Surface
Pet Restrictions: Case by Case Basis
Rooms: Living Room, Primary Bedroom, Bedroom 2,Bedroom 3,Bedroom 4,Kitchen, Family Room, Laundry, Storage Room, Full Bath
Sewer: Public Sewer
SQFT Above Finished: 1513
SQFT Total Finished: 1513
Structure Type: Detached
Total Garage/Parking Spaces: 2
Water: Public
Local Schools
School District: BRISTOL TOWNSHIP
Listed By / Shown By
Listed By
Agency Name: Marcolla Realty
Agency Phone: 2672910400
Shown By
Agency Title: Berkshire Hathaway HomeServices Homesale Realty
Agency Phone:

 First American
129 Plumbridge Drive | MLS# PABU2128602
This property located at 129 Plumbridge Drive, Levittown, PA 19056 is currently listed for rent with an asking price of $2,700 / Monthly. Plumbridge Drive is located within the BRISTOL TOWNSHIP school district. Search Levittown real estate on www.homesale.com today.