
BEDS4
BATHS2 full 1 partial
SQUARE FEET6,265
MLS#MDHR2060300
STATUSCOMING SOON
PROPERTY TYPEResidential - Single Family
SUBDIVISIONCOLVARD MANOR
SCHOOLHARFORD COUNTY PUBLIC SCHOOLS
Property Description
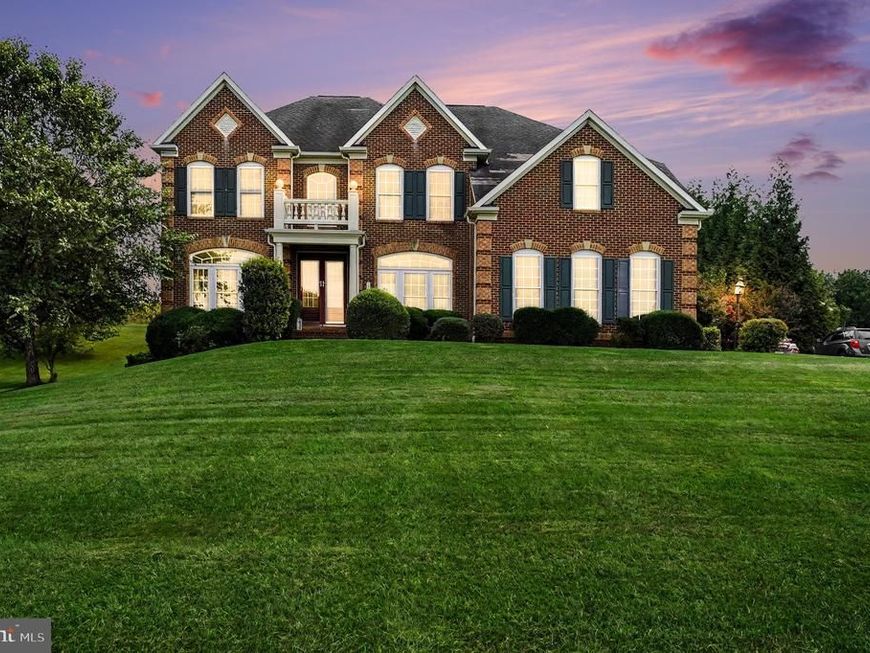
Welcome to Colvard Manor. This spacious, light-filled Colonial offers an open floor plan and plenty of room to spread out. The main level features hardwood flooring, architectural columns, and two staircases leading to the upper level. The impressive two-story family room showcases a gas fireplace and hardwood floors. The kitchen features cherry cabinetry, a center island, and ample workspace. Upstairs are four generously sized bedrooms, including a spacious primary suite with a private bath featuring dual vanities and a relaxing soaking tub. Convenient first-floor laundry. The finished, walk-up lower level is freshly remodeled with an exit to the private rear yard, while the maintenance-free deck provides plenty of space for outdoor entertaining.
Property Features
Property Type: Residential - Single Family
Basement: Yes
Basement: Full, Walkout Stairs, Rough Bath Plumb, Partially Finished, Heated, Improved
Cooling: Central A/C, Ceiling Fan(s), Zoned
Fireplaces: 1
Fuel Type: Natural Gas
Garage: 2
Heating: Forced Air, Zoned
Home Style: Colonial
Lot Size: 1.54 Acres
Roof Type: Architectural Shingle
Stories: 3.0
Taxes: $7,344
Year Built: 2002
Feature Descriptions
Additional Structures: Above Grade, Below Grade
Appliances: Dishwasher, Dryer - Electric, Exhaust Fan, Microwave, Oven - Self Cleaning, Oven/Range - Gas, Refrigerator, Washer
Exterior: Brick Front, Vinyl Siding
Exterior: Bump-outs
Fireplace: Gas/Propane, Mantel(s)
Flooring: Carpet, Hardwood, Ceramic Tile
HOA Fee: $365.00/Annually
Interior: Additional Stairway, Carpet, Crown Moldings, Double/Dual Staircase, Family Room Off Kitchen, Floor Plan - Open, Kitchen - Island, Pantry, Primary Bath(s), Walk-in Closet(s), Wood Floors, Attic, Bathroom - Soaking Tub, Bathroom - Stall Shower, Bathroom - Tub Shower, Breakfast Area, Built-Ins, Butlers Pantry, Ceiling Fan(s), Chair Railings, Dining Area, Formal/Separate Dining Room, Kitchen - Eat-In, Kitchen - Table Space, Recessed Lighting, Window Treatments
Lot: No Thru Street
Lot Dimensions: 1.54 Acre(S)
Parking Features: Paved Driveway, Shared Driveway
Parking Notes: 8 Total Parking Spaces
Rooms: Living Room, Dining Room, Primary Bedroom, Bedroom 2,Bedroom 3,Bedroom 4,Kitchen, Family Room, Foyer, Laundry, Office, Bathroom 2,Primary Bathroom, Half Bath
Sewer: On Site Septic
SQFT Above Finished: 4362
SQFT Below Finished: 1903
SQFT Total Finished: 6265
Structure Type: Detached
Total Garage/Parking Spaces: 8
Utilities: Natural Gas Available
Water: Well
Windows: Palladian
Room Sizes
Primary Bedroom: 23 x 26 Level - Upper 1
Primary Bathroom: 16 x 16 Level - Upper 1
Bathroom 2: 8 x 8 Level - Upper 1
Bedroom 2: 13 x 15 Level - Upper 1
Bedroom 3: 13 x 14 Level - Upper 1
Bedroom 4: 12 x 13 Level - Upper 1
Foyer: 7 x 12 Level - Main
Living Room: 15 x 15 Level - Main
Dining Room: 13 x 18 Level - Main
Office: 12 x 14 Level - Main
Family Room: 23 x 20 Level - Main
Kitchen: 9 x 18 Level - Main
Laundry: 9 x 7 Level - Main
Half Bath: 3 x 7 Level - Main
Local Schools
High School: NORTH HARFORD
Middle School: NORTH HARFORD
Elementary School: FOREST HILL
School District: HARFORD COUNTY PUBLIC SCHOOLS
Listed By / Shown By
Listed By
Agency Name: American Premier Realty, LLC
Agency Phone: 4435120090
Shown By
Agency Title: Berkshire Hathaway HomeServices Homesale Realty
Agency Phone: +18003833535

 First American
Estimate Your Payment
Estimated Payment
$ 2,789.41 per month $1,925.12 Principal & Interest $612.00 Property Tax $252.29 Homeowner's Insurance
129 Bower Lane | MLS# MDHR2060300
This single family home located at 129 Bower Lane, Forest Hill, MD 21050 is currently listed for sale with an asking price of $865,000. This property was built in 2002 and has 4 bedrooms and 2 full and 1 partial baths with 6265 sq. ft. Bower Lane is located in the COLVARD MANOR subdivision within the HARFORD COUNTY PUBLIC SCHOOLS school district. Search COLVARD MANOR real estate on www.homesale.com today.