
BEDS3
BATHS2 full
SQUARE FEET1,152
MLS#MDCH2059690
STATUSACTIVE UNDER CONTRACT
PROPERTY TYPEResidential - Single Family
SCHOOLCHARLES COUNTY PUBLIC SCHOOLS
Property Description
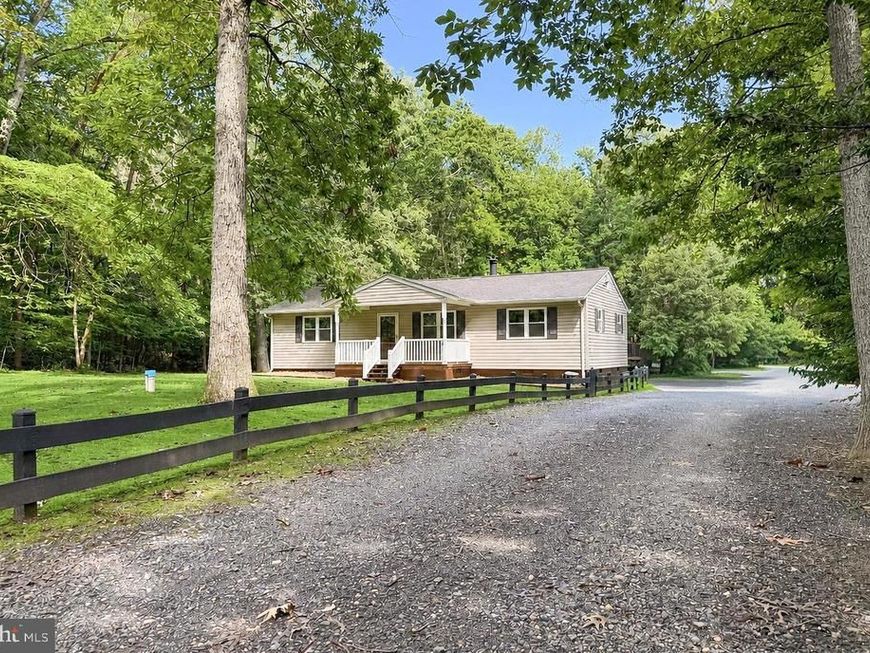
Tucked away at the end of a private road on 2.35 acres, this 3-bedroom, 2-bath home offers the perfect blend of privacy, functionality, and convenience. The real showstopper is the impressive 980 sq. ft. detached 3-car garage, complete with a workbench, dedicated electrical panel, 50-amp welding outlet, generator hookup, and cable/Internet access. A separate 550 sq. ft. insulated workshop or potential 4th car garage with concrete floor and power provides even more space for hobbies, equipment, or storage. Additional exterior features include RV parking with a 30-amp hookup, a spacious rear deck, covered front porch, and enclosed garden. Inside, you’ll find an updated primary bath with heated floors, tankless water heater, water softener, reverse-osmosis drinking water system, pellet stove, central air, added attic insulation, and floored attic storage. This home is very clean! Purchase with peace of mind as the owner is also offering a one year home warranty. Enjoy peaceful country living with easy access to Washington, DC, Joint Base Andrews, NAS Patuxent River, and all of Southern Maryland
Property Features
Property Type: Residential - Single Family
Fuel Type: Electric
Garage: 3
Heating: Heat Pump(s)
Home Style: Ranch/Rambler
Lot Size: 2.35 Acres
Stories: 1.0
Taxes: $4,322
Year Built: 1983
Feature Descriptions
Additional Structures: Above Grade, Below Grade
Appliances: Dishwasher, Exhaust Fan, Microwave, Range Hood, Refrigerator, Stove, Stainless Steel Appliances, Washer/Dryer Stacked, Water Heater - Tankless
Exterior: Frame
Exterior: Outbuilding(s)
Fencing: Split Rail
Interior: Breakfast Area, Carpet, Ceiling Fan(s), Floor Plan - Open, Floor Plan - Traditional, Kitchen - Galley, Kitchen - Table Space, Primary Bath(s), Stove - Pellet, Water Treat System, Window Treatments
Lot Dimensions: 2.35 Acre(S)
Parking Features: Gravel Driveway
Parking Notes: 3 Total Parking Spaces
Sewer: Septic Exists
SQFT Above Finished: 1152
SQFT Total Finished: 1152
Structure Type: Detached
Total Garage/Parking Spaces: 3
Water: Well
Local Schools
School District: CHARLES COUNTY PUBLIC SCHOOLS
Listed By / Shown By
Listed By
Agency Name: RE/MAX One
Agency Phone: 4437718009
Shown By
Agency Title: Berkshire Hathaway HomeServices Homesale Realty
Agency Phone: +18003833535

 First American
Estimate Your Payment
Estimated Payment
$ 1,492.67 per month $1,001.28 Principal & Interest $360.17 Property Tax $131.22 Homeowner's Insurance
12850 Janschek Drive | MLS# MDCH2059690
This single family home located at 12850 Janschek Drive, Waldorf, MD 20601 is currently listed for sale with an asking price of $449,900. This property was built in 1983 and has 3 bedrooms and 2 full baths with 1152 sq. ft. Janschek Drive is located within the CHARLES COUNTY PUBLIC SCHOOLS school district. Search Waldorf real estate on www.homesale.com today.