
BEDS3
BATHS2 full 1 partial
SQUARE FEET1,762
MLS#PALA2088416
STATUSACTIVE
PROPERTY TYPEResidential - Single Family
SUBDIVISIONWILLOW CREEK
SCHOOLMANHEIM CENTRAL
Property Description
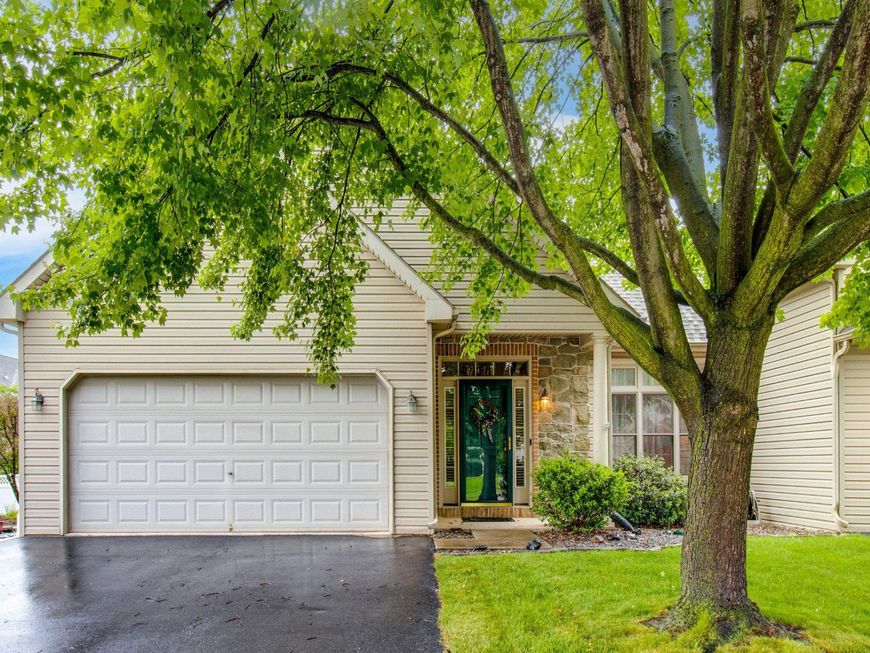
Move-in ready and spacious semi-detached home in the desirable Willow Creek subdivision! This bright and inviting home features an open vaulted floor plan designed for comfortable one-floor living, along with an open staircase leading to a loft, two bedrooms, a full bath, and a large hallway closet on the second floor. The main level offers a spacious great room open to the dining area and kitchen with bar stool counter accented by hardwood and tile floors, plus a powder room and convenient laundry room with washer and dryer included. The 1st floor primary suite features a full bath with double vanity and walk-in shower. Additional highlights include a large basement with Superior Walls, floored storage above the garage, a paver patio for outdoor enjoyment, and an attached two-car garage. The furnace and AC were both replaced in 2025 and a one year home warranty is offered for buyer peace of mind.
Property Features
Property Type: Residential - Single Family
Basement: Full, Unfinished
Basement: Yes
Cooling: Central A/C
Fuel Type: Natural Gas
Garage: 2
Heating: Forced Air
Home Style: Traditional
Lot Size: 0.13 Acres
Roof Type: Architectural Shingle
Stories: 2.0
Taxes: $4,745
Year Built: 2003
Feature Descriptions
Additional Structures: Above Grade, Below Grade
Appliances: Built-In Microwave, Dishwasher, Disposal, Oven/Range - Electric, Refrigerator, Washer, Dryer - Electric, Dryer - Front Loading, Icemaker, Microwave, Stainless Steel Appliances, Water Conditioner - Owned
Electric: 200+ Amp Service
Exterior: Stick Built, Stone, Vinyl Siding
Flooring: Hardwood, Ceramic Tile, Carpet
Interior: Breakfast Area, Built-Ins, Bathroom - Tub Shower, Bathroom - Walk-In Shower, Ceiling Fan(s), Combination Kitchen/Dining, Entry Level Bedroom, Family Room Off Kitchen, Kitchen - Eat-In, Primary Bath(s), Recessed Lighting, Walk-in Closet(s), Wood Floors
Lot Dimensions: 0.13 Acre(S)
Municipality: RAPHO TWP
Parking Notes: 2 Total Parking Spaces
Rooms: Living Room, Primary Bedroom, Bedroom 2,Bedroom 3,Kitchen, Foyer, Laundry, Loft, Primary Bathroom, Full Bath, Half Bath
Sewer: Public Sewer
SQFT Above Finished: 1762
SQFT Total Finished: 1762
Structure Type: Twin/Semi-Detached
Total Garage/Parking Spaces: 2
Utilities: Cable TV Available
Water: Public
Windows: Double Hung, Screens
Room Sizes
Loft: 14 x 12 Level - Upper 1
Bedroom 2: 14 x 13 Level - Upper 1
Bedroom 3: 14 x 10 Level - Upper 1
Full Bath: 12 x 5 Level - Upper 1
Foyer: 9 x 3 Level - Main
Living Room: 19 x 15 Level - Main
Kitchen: 20 x 15 Level - Main
Primary Bedroom: 14 x 14 Level - Main
Primary Bathroom: 10 x 5 Level - Main
Half Bath: 5 x 5 Level - Main
Laundry: 7 x 5 Level - Main
Local Schools
High School: MANHEIM CENTRAL
Middle School: MANHEIM CENTRAL
School District: MANHEIM CENTRAL
Listed By / Shown By
Listed By
Agency Name: RE/MAX Evolved
Agency Phone: 7175092880
Shown By
Agency Title: Berkshire Hathaway HomeServices Homesale Realty
Agency Phone: +18003833535

 First American
Estimate Your Payment
Estimated Payment
$ 1,324.28 per month $821.23 Principal & Interest $395.42 Property Tax $107.63 Homeowner's Insurance
1285 Willow Creek Drive | MLS# PALA2088416
This single family home located at 1285 Willow Creek Drive, Mount Joy, PA 17552 is currently listed for sale with an asking price of $369,000. This property was built in 2003 and has 3 bedrooms and 2 full and 1 partial baths with 1762 sq. ft. Willow Creek Drive is located in the WILLOW CREEK subdivision within the MANHEIM CENTRAL school district. Search WILLOW CREEK real estate on www.homesale.com today.