
BEDS2
BATHS2 full 1 partial
SQUARE FEET1,532
MLS#MDBA2214816
STATUSACTIVE
PROPERTY TYPEResidential - Townhouse
SUBDIVISIONFEDERAL HILL HISTORIC DISTRICT
SCHOOLBALTIMORE CITY PUBLIC SCHOOLS
Property Description
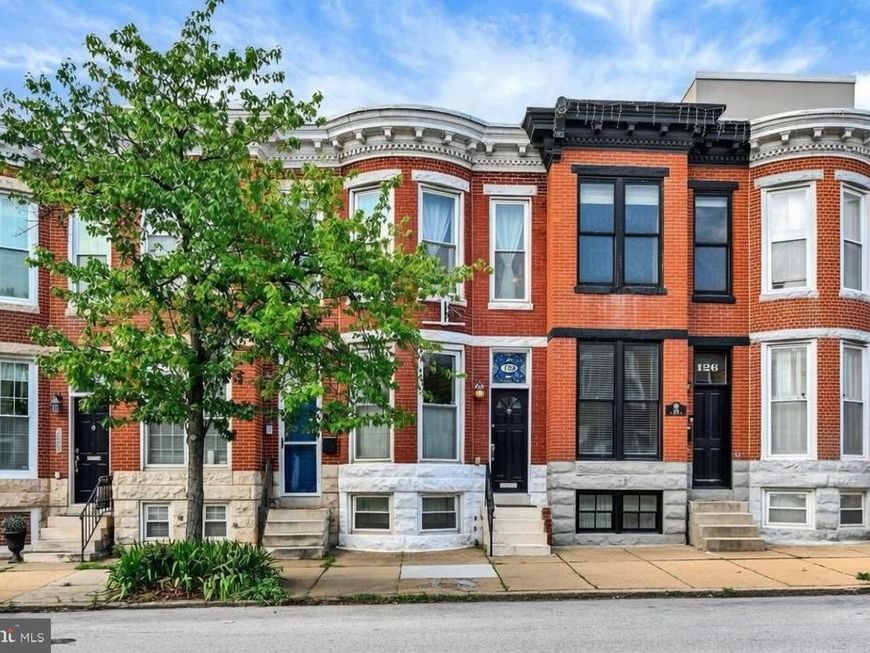
2 Car Parking - Rooftop Deck with Stadium Views - Brick Patio and Garden! Beautiful 2 Bed, 2.5 Bath Historic Federal Hill Rowhome filled with charm - spacious main level and original hardwood flooring, galley kitchen with granite counters, ample storage, dining area, powder room, and den airea that leads to fneced patio/garden, and 2 (FULL) car parking pad. Primary bedroom with custom updated bathroom and tons of closet space. Second bedroom and hall bathroom, upper level laundry, and access to recently updated roof and deck with 360 views, including M&T.. Perfect location to walk to the stadium/tailgate or to bars and restaurants, with easy access to 95. Enjoy the best of city living
Property Features
Property Type: Residential - Townhouse
Basement: Yes
Cooling: Central A/C, Ceiling Fan(s)
Fuel Type: Natural Gas
Heating: Forced Air
Home Style: Federal
Lot Size: 0.00 Acre(S)
Roof Type: Metal
Stories: 3.0
Taxes: $8,989
Year Built: 1900
Feature Descriptions
Additional Structures: Above Grade, Below Grade
Appliances: Built-In Microwave, Dishwasher, Disposal, Dryer, Oven/Range - Gas, Washer, Water Heater
Exterior: Brick
Fencing: Privacy
Interior: Ceiling Fan(s), Kitchen - Galley, Primary Bath(s), Recessed Lighting, Upgraded Countertops, Wood Floors
Lot Dimensions: 0.00 Acre(S)
Municipality: Baltimore City
Parking Features: Concrete Driveway
Parking Notes: 2 Total Parking Spaces
Pet Restrictions: No Pet Restrictions
Rooms: Dining Room, Primary Bedroom, Bedroom 2,Kitchen, Family Room, Den, Basement, Bathroom 2,Primary Bathroom
Sewer: Public Sewer
Special View Info: City
SQFT Above Finished: 1532
SQFT Total Finished: 1532
Structure Type: Interior Row/Townhouse
Total Garage/Parking Spaces: 2
Utilities: Cable TV Available
Water: Public
Windows: Insulated, Screens
Local Schools
School District: BALTIMORE CITY PUBLIC SCHOOLS
Listed By / Shown By
Listed By
Agency Name: Berkshire Hathaway HomeServices PenFed Realty
Agency Phone: 4105155300
Shown By
Agency Title: Berkshire Hathaway HomeServices Homesale Realty
Agency Phone: +18003833535

 First American
Estimate Your Payment
Estimated Payment
$ 1,818.91 per month $945.87 Principal & Interest $749.08 Property Tax $123.96 Homeowner's Insurance
128 W Ostend Street | MLS# MDBA2214816
This townhouse located at 128 W Ostend Street, Baltimore, MD 21230 is currently listed for sale with an asking price of $425,000. This property was built in 1900 and has 2 bedrooms and 2 full and 1 partial baths with 1532 sq. ft. W Ostend Street is located in the FEDERAL HILL HISTORIC DISTRICT subdivision within the BALTIMORE CITY PUBLIC SCHOOLS school district. Search FEDERAL HILL HISTORIC DISTRICT real estate on www.homesale.com today.