
BEDS3
BATHS3 full
SQUARE FEET2,400
MLS#PACE2519982
STATUSPENDING
PROPERTY TYPEResidential - Single Family
SCHOOLPENNS VALLEY AREA
Property Description
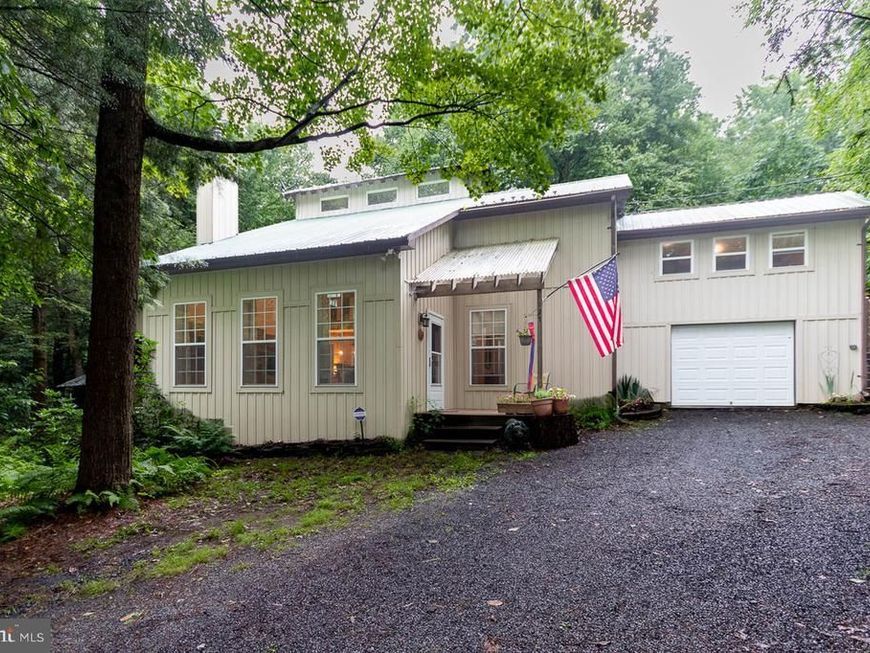
Escape to mountain living just 15–20 minutes from town. Nestled on 10 peaceful acres and a true retreat from the noise of everyday life, this beautifully crafted home offers the perfect blend of privacy and comfort. The stunning great room showcases traditional mortise-and-tenon timber framing, while the thoughtfully designed layout features a first-floor owner's suite and convenient first-floor laundry. A separate apartment provides excellent flexibility for short-term rental income, extended family, or visiting guests. Unwind in the sauna just off the back deck, listen to hummingbirds buzzing around you, and enjoy breathtaking star-filled nights that are impossible to find in town. If your buyers have been searching for tranquility without sacrificing convenience, this is mountain living at its finest.
Property Features
Property Type: Residential - Single Family
Cooling: Ductless/Mini-Split
Fuel Type: Electric, Wood
Garage: 1
Heating: Heat Pump(s), Wood Burn Stove
Home Style: Contemporary, Post & Beam
Lot Size: 10.00 Acres
Roof Type: Metal
Stories: 2.0
Taxes: $2,787
Year Built: 2000
Feature Descriptions
Additional Structures: Above Grade, Below Grade
Appliances: Dishwasher, Dryer - Electric, Microwave, Oven/Range - Gas, Refrigerator, Washer
Electric: 200+ Amp Service
Exterior: Stick Built, Vinyl Siding
Flooring: Ceramic Tile, Luxury Vinyl Plank
Interior: Family Room Off Kitchen, Kitchen - Island, Pantry, Primary Bath(s), Sauna, Stove - Wood
Location: Rural
Lot: Adjoins - Open Space, Hunting Available, Rural, Trees/Wooded
Lot Dimensions: 10.00 Acre(S)
Municipality: POTTER TWP
Parking Features: Crushed Stone
Parking Notes: 5 Total Parking Spaces
Pet Restrictions: No Pet Restrictions
Rooms: Living Room, Primary Bedroom, Bedroom 2,Bedroom 3,Kitchen, Family Room, Great Room, Loft, Bathroom 1,Primary Bathroom, Full Bath
Sewer: On Site Septic
Special View Info: Mountain, Trees/Woods
SQFT Above Finished: 2400
SQFT Total Finished: 2400
Structure Type: Detached
Total Garage/Parking Spaces: 5
Utilities: Electric Available, Propane
Water: Well
Wooded: Yes
Room Sizes
Great Room: 21 x 20 Level - Main
Kitchen: 11 x 10 Level - Main
Family Room: 14 x 11 Level - Main
Primary Bedroom: 12 x 16 Level - Main
Primary Bathroom: 8 x 11 Level - Main
Loft: 14 x 12 Level - Upper 1
Full Bath: 5 x 7 Level - Upper 1
Bedroom 2: 8 x 10 Level - Upper 1
Loft: 12 x 11 Level - Upper 1
Kitchen: 12 x 9 Level - Upper 1
Living Room: 14 x 9 Level - Upper 1
Bathroom 1: 5 x 8 Level - Upper 1
Bedroom 3: 10 x 14 Level - Upper 1
Local Schools
School District: PENNS VALLEY AREA
Listed By / Shown By
Listed By
Agency Name: Kissinger, Bigatel & Brower
Agency Phone: 8142344000
Shown By
Agency Title: Berkshire Hathaway HomeServices Homesale Realty
Agency Phone: +18003833535

 First American
Estimate Your Payment
Estimated Payment
$ 1,463.18 per month $1,088.30 Principal & Interest $232.25 Property Tax $142.63 Homeowner's Insurance
127 Slack Lane | MLS# PACE2519982
This single family home located at 127 Slack Lane, Centre Hall, PA 16828 is currently listed for sale with an asking price of $489,000. This property was built in 2000 and has 3 bedrooms and 3 full baths with 2400 sq. ft. Slack Lane is located within the PENNS VALLEY AREA school district. Search Centre Hall real estate on www.homesale.com today.