
BEDS3
BATHS2 full
SQUARE FEET1,704
MLS#MDCC2023198
STATUSACTIVE
PROPERTY TYPEResidential - Single Family
SUBDIVISIONWASHINGTON WOODS
SCHOOLCECIL COUNTY PUBLIC SCHOOLS
Property Description
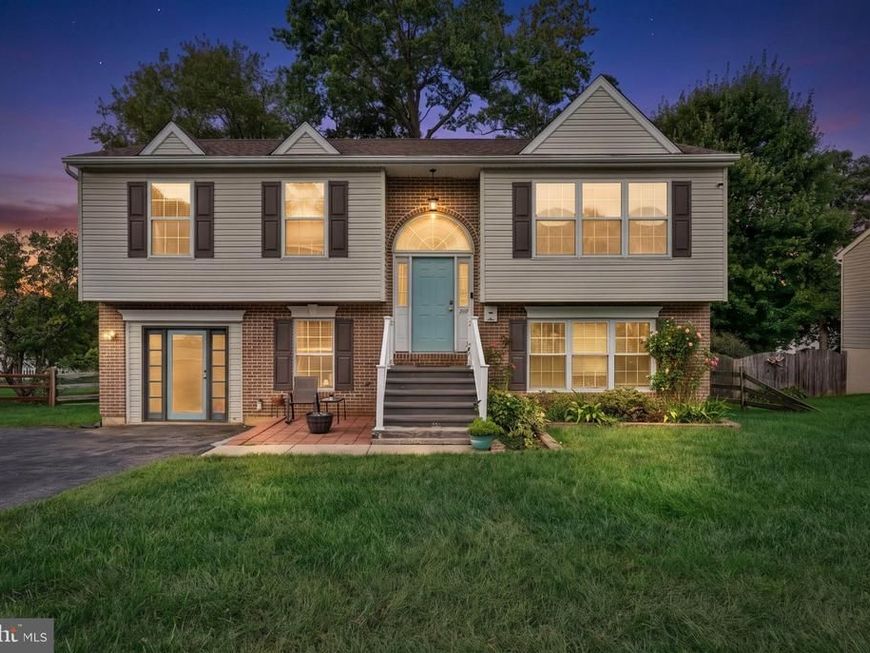
Welcome to 127 Independence Dr, located in the desirable Washington Woods subdivision! This spacious bi-level home offers approximately 1,700 square feet of finished living space with a versatile layout designed for everyday living and entertaining. The main level features a bright living area with luxury vinyl plank flooring throughout the living spaces, a well-appointed kitchen with plenty of cabinet storage, three bedrooms, and a full bathroom. Step outside onto the deck overlooking the fenced backyard, where you'll find an above-ground pool — perfect for relaxing and enjoying the warmer months. The fully finished lower level provides even more living space, including a second living room, flex space, full bathroom, and laundry room. An additional finished room with its own separate entrance offers excellent flexibility and could be used as a home office, studio, or space for a home-based business. Major updates include a roof that is approximately 3 years old and an HVAC system approximately 8 years old. The home is served by public utilities and offers convenient access to I-95, the University of Delaware, shopping, dining, and other nearby amenities.
Property Features
Property Type: Residential - Single Family
Basement: Yes
Basement: Daylight, Full, Fully Finished
Cooling: Attic Fan
Fuel Type: Natural Gas
Heating: Forced Air
Home Style: Bi-level
Lot Size: 0.28 Acres
Roof Type: Architectural Shingle
Stories: 2.0
Taxes: $4,116
Year Built: 2000
Feature Descriptions
Accessibility: Level Entry - Main
Additional Structures: Above Grade, Below Grade
Exterior: Block, Vinyl Siding
Flooring: Carpet, Luxury Vinyl Plank
HOA Fee: $132.00/Annually
Lot Dimensions: 0.28 Acre(S)
Sewer: Public Sewer
SQFT Above Finished: 1164
SQFT Below Finished: 540
SQFT Total Finished: 1704
Structure Type: Detached
Swimming Pool: Above Ground
Water: Public
Local Schools
School District: CECIL COUNTY PUBLIC SCHOOLS
Listed By / Shown By
Listed By
Agency Name: LPT Realty, LLC
Agency Phone: 8773662213
Shown By
Agency Title: Berkshire Hathaway HomeServices Homesale Realty
Agency Phone: +18003833535

 First American
Estimate Your Payment
Estimated Payment
$ 1,148.26 per month $711.96 Principal & Interest $343.00 Property Tax $93.30 Homeowner's Insurance
127 Independence Drive | MLS# MDCC2023198
This single family home located at 127 Independence Drive, Elkton, MD 21921 is currently listed for sale with an asking price of $319,900. This property was built in 2000 and has 3 bedrooms and 2 full baths with 1704 sq. ft. Independence Drive is located in the WASHINGTON WOODS subdivision within the CECIL COUNTY PUBLIC SCHOOLS school district. Search WASHINGTON WOODS real estate on www.homesale.com today.