
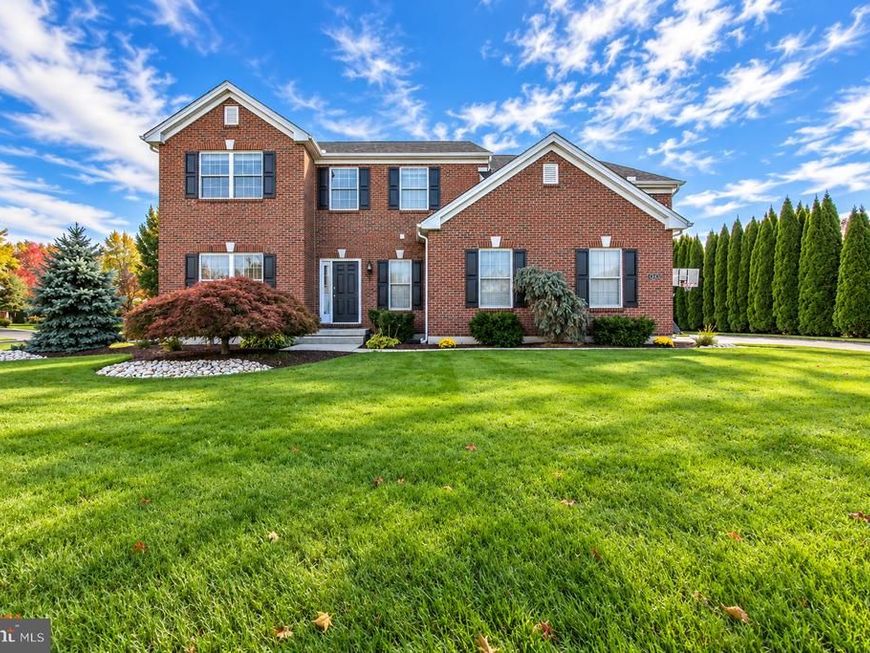
BEDS4
BATHS2 full 2 partial
SQUARE FEET3,301
MLS#PANH2010908
STATUSACTIVE
PROPERTY TYPEResidential - Single Family
SUBDIVISIONHANOVER RIDGE
SCHOOLBETHLEHEM AREA
Property Description
A true showstopper in Hanover Township! Set in a small neighborhood with a serene setting, this beautiful 4-bedroom Colonial with 2 full and 2 half baths blends impressive living spaces, thoughtful updates, and room to enjoy every day. A new HVAC system (2024) adds comfort, while new hardwood flooring (2024) flows through the foyer, living room, dining room, kitchen, half bath, staircase, and upstairs hallway. Fresh paint throughout much of the home, new carpeting in the family room and primary bedroom, and new flooring in both full baths add to its welcoming feel. A soaring two-story foyer makes a beautiful first impression, opening to the living room and setting the tone for the spacious layout. The kitchen features granite countertops, a center island, and a slider to the paver patio. Flowing seamlessly into the family room, where a gas fireplace adds warmth and character, this inviting gathering space keeps everyone connected. A separate dining room offers space for holidays and special dinners, while a laundry/mudroom and powder room complete the main level. Upstairs, double doors welcome you into a spacious primary suite with two walk-in closets and a private bath featuring a tub and separate shower. Three additional generously sized bedrooms share a full bath. The spectacular finished lower level brings even more to love! Beautiful tile flooring, a gorgeous built-in wet bar, and a spacious recreation room create the perfect setting for entertaining or enjoying a night at home. A fitness room, additional half bath, and storage area add everyday versatility. Built-in surround sound on the first floor and in the basement enhances the experience. Outside, the large, flat yard offers plenty of room for family fun, backyard games, and gatherings with friends. Enjoy summer cookouts on the paver patio or simply settle in for a relaxing evening in the peaceful surroundings. A side-entry garage adds to the home’s curb appeal, while an outdoor shed provides convenient storage. Located close to the Hanover Township Community Center and pool, Lehigh Valley Hospital–Muhlenberg, St. Luke’s, Wegmans, Weis, Moravian University, Lehigh University, and major routes. Space, style, and a wonderful setting come together beautifully- welcome to your next chapter!
Upcoming Open Houses
Open House Wednesday October 21st, 5:00pm - 7:00pm
Open House Sunday October 25th, 1:00pm - 3:00pm
Property Features
Property Type: Residential - Single Family
Basement: Yes
Basement: Full, Fully Finished, Windows
Cooling: Central A/C, Ceiling Fan(s)
Fireplaces: 1
Fuel Type: Natural Gas
Garage: 2
Heating: Forced Air
Home Style: Colonial
Lot Size: 0.46 Acres
Roof Type: Asbestos Shingle, Asphalt
Stories: 2.0
Taxes: $9,013
Year Built: 2005
Feature Descriptions
Additional Structures: Above Grade, Below Grade
Appliances: Built-In Microwave, Built-In Range, Dishwasher, Oven/Range - Gas, Refrigerator
Exterior: Brick, Vinyl Siding
Exterior: Exterior Lighting
Flooring: Carpet, Hardwood, Ceramic Tile
Interior: Bar, Bathroom - Soaking Tub, Bathroom - Stall Shower, Bathroom - Tub Shower, Breakfast Area, Carpet, Ceiling Fan(s), Chair Railings, Crown Moldings, Dining Area, Family Room Off Kitchen, Floor Plan - Open, Floor Plan - Traditional, Formal/Separate Dining Room, Intercom, Kitchen - Eat-In, Kitchen - Island, Primary Bath(s), Sound System, Walk-in Closet(s), Wet/Dry Bar
Lot Dimensions: 0.46 Acre(S)
Municipality: HANOVER TWP
Number of Rooms: 9
Parking Features: Asphalt Driveway
Parking Notes: 2 Total Parking Spaces
Rooms: Living Room, Dining Room, Primary Bedroom, Bedroom 2,Bedroom 3,Kitchen, Family Room, Breakfast Room, Bedroom 1,Exercise Room, Laundry, Other, Recreation Room, Primary Bathroom, Full Bath, Half Bath
Sewer: Public Sewer
SQFT Above Finished: 2701
SQFT Below Finished: 600
SQFT Total Finished: 3301
Structure Type: Detached
Total Garage/Parking Spaces: 2
Water: Public
Room Sizes
Living Room: 19 x 18 Level - Main
Dining Room: 13 x 14 Level - Main
Kitchen: 9 x 14 Level - Main
Breakfast Room: 9 x 16 Level - Main
Family Room: 16 x 16 Level - Main
Laundry: 6 x 6 Level - Main
Half Bath: 6 x 4 Level - Main
Primary Bedroom: 24 x 15 Level - Upper 1
Primary Bathroom: 10 x 14 Level - Upper 1
Bedroom 1: 13 x 14 Level - Upper 1
Bedroom 2: 13 x 12 Level - Upper 1
Bedroom 3: 11 x 11 Level - Upper 1
Full Bath: 8 x 11 Level - Upper 1
Recreation Room: 31 x 27 Level - Lower 1
Other: 9 x 12 Level - Lower 1
Exercise Room: 13 x 12 Level - Lower 1
Half Bath: 7 x 4 Level - Lower 1
Local Schools
High School: LIBERTY
Middle School: NITSCHMANN
Elementary School: ASA PACKER
School District: BETHLEHEM AREA
Listed By / Shown By
Listed By
Agency Name: Weichert Realtors
Agency Phone: 6108655555
Shown By
Agency Title: Berkshire Hathaway HomeServices Homesale Realty
Agency Phone: +18003833535

 First American
Estimate Your Payment
Estimated Payment
$ 2,450.22 per month $1,502.26 Principal & Interest $751.08 Property Tax $196.88 Homeowner's Insurance
1263 Crofton Drive | MLS# PANH2010908
This single family home located at 1263 Crofton Drive , Bethlehem, PA 18017 is currently listed for sale with an asking price of $675,000. This property was built in 2005 and has 4 bedrooms and 2 full and 2 partial baths with 3301 sq. ft. Crofton Drive is located in the HANOVER RIDGE subdivision within the BETHLEHEM AREA school district. Search HANOVER RIDGE real estate on www.homesale.com today.