
BEDS3
BATHS1 full
SQUARE FEET1,106
MLS#MDMC2254660
STATUSACTIVE
PROPERTY TYPEResidential - Townhouse
SUBDIVISIONDARNESTOWN OUTSIDE
SCHOOLMONTGOMERY COUNTY PUBLIC SCHOOLS
Property Description
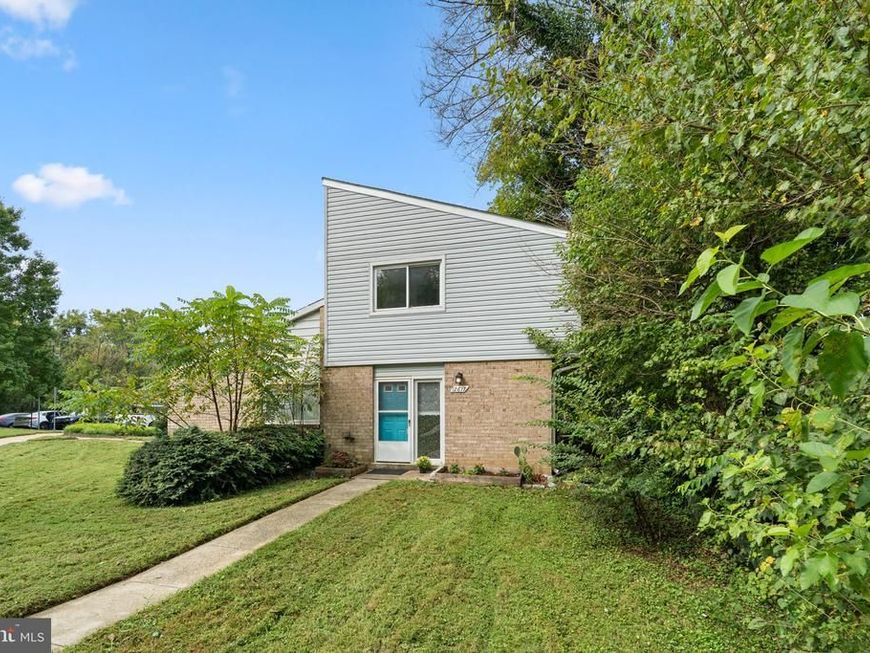
Welcome to 12617 Tobytown Drive - the best value in Potomac! No Condo or HOA fee! Wootton School District! Don't miss this fully renovated 3 bedroom 1 bath home that features a spacious family/living area, kitchen that was fully renovated in 2022 with new cabinets, countertops, backsplash and appliances; primary bedroom with walk-in closet, 2 other spacious bedrooms with large windows, 2 linen closets on upper floor, a large storage area under the stairs and a locked storage area on the deck. Enjoy your morning coffee or entertaining on the large deck that overlooks the playground. This house also features a new roof (2026), hot water heater (2025), HVAC (2022), sliding door (2022) and built-in microwave (2025). Montgomery County Ride-On Bus stops in neighborhood and goes to Rockville Metro. This neighborhood also includes a community center, playground, lighted tennis courts, a basketball court, and a multi-use field. Parking space #5 is assigned to this unit, and there is ample visitor parking.
Property Features
Property Type: Residential - Townhouse
Cooling: Central A/C
Fuel Type: Electric
Heating: Heat Pump(s)
Home Style: Contemporary
Lot Size: 0.05 Acres
Roof Type: Shingle
Stories: 2.0
Taxes: $3,541
Year Built: 1972
Feature Descriptions
Additional Structures: Above Grade, Below Grade
Appliances: Dishwasher, Oven/Range - Electric, Refrigerator, Stove, Washer/Dryer Stacked, Water Heater, Built-In Microwave
Exterior: Brick
Exterior: Secure Storage
Flooring: Carpet, Ceramic Tile, Vinyl, Wood
Interior: Combination Kitchen/Dining, Family Room Off Kitchen, Floor Plan - Traditional, Kitchen - Eat-In, Kitchen - Table Space, Window Treatments
Lot Dimensions: 0.05 Acre(S)
Parking Features: Assigned, Unassigned
Sewer: Public Sewer
SQFT Above Finished: 1106
SQFT Total Finished: 1106
Structure Type: End of Row/Townhouse
Utilities: Electric Available
Water: Public
Local Schools
High School: THOMAS S. WOOTTON
Elementary School: TRAVILAH
School District: MONTGOMERY COUNTY PUBLIC SCHOOLS
Listed By / Shown By
Listed By
Agency Name: RE/MAX Realty Group
Agency Phone: 3019214500
Shown By
Agency Title: Berkshire Hathaway HomeServices Homesale Realty
Agency Phone: +18003833535

 First American
Estimate Your Payment
Estimated Payment
$ 1,264.22 per month $856.84 Principal & Interest $295.08 Property Tax $112.29 Homeowner's Insurance
12617 Tobytown Drive | MLS# MDMC2254660
This townhouse located at 12617 Tobytown Drive , Potomac, MD 20854 is currently listed for sale with an asking price of $385,000. This property was built in 1972 and has 3 bedrooms and 1 full baths with 1106 sq. ft. Tobytown Drive is located in the DARNESTOWN OUTSIDE subdivision within the MONTGOMERY COUNTY PUBLIC SCHOOLS school district. Search DARNESTOWN OUTSIDE real estate on www.homesale.com today.