
BEDS4
BATHS3 full 1 partial
SQUARE FEET3,276
MLS#MDFR2084980
STATUSACTIVE
PROPERTY TYPEResidential - Single Family
SUBDIVISIONCLOVER RIDGE
SCHOOLFREDERICK COUNTY PUBLIC SCHOOLS
Property Description
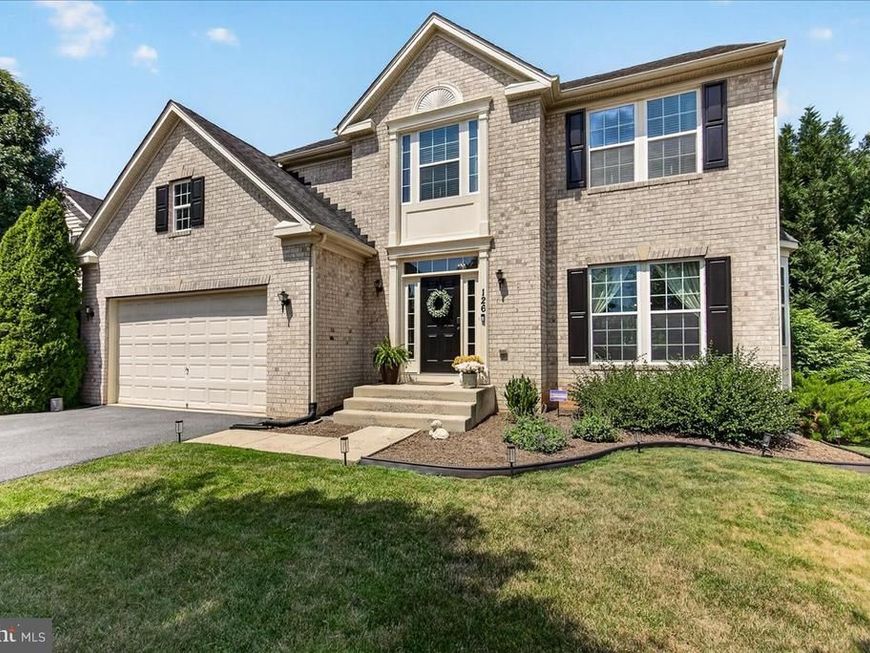
Price Correction - Welcome to this stunning brick-front home in the highly sought-after Clover Ridge community, where timeless elegance meets everyday comfort. Beautifully maintained and thoughtfully designed, this exceptional residence offers the perfect blend of style, comfort, and functionality with an ideal floor plan for both everyday living and effortless entertaining. The gourmet kitchen is a chef's dream, featuring stainless steel appliances, granite countertops, a stylish tile backsplash, 42-inch cabinetry, hardwood flooring, and a center island with breakfast bar. The adjoining sun-filled morning room provides the perfect gathering space and opens to a beautifully hardscaped paver patio and gazebo, creating an inviting outdoor retreat for entertaining, relaxing, or enjoying summer cookouts. The main level also features a formal living room and elegant dining room, both accented with bay windows, a spacious family room with a cozy gas fireplace, a convenient powder room, laundry room (washer and dryer to be replaced with front-loading units), and access to the attached two-car garage. Upstairs, you'll find four generously sized bedrooms and two full bathrooms. The spacious primary suite offers luxury vinyl plank flooring, a ceiling fan, a walk-in closet, and a private en-suite bath with a double vanity, soaking tub, and separate shower. Three additional bedrooms share a beautifully updated hall bathroom. The finished walk-up lower level expands the living space with a large recreation and game room featuring a dry bar and striking faux brick accent wall—perfect for entertaining, movie nights, or cheering on your favorite team. This level also includes a third full bathroom and a flexible lounge area ideal for a media room, home gym, or playroom. A generous utility room and unfinished storage area provide abundant space for seasonal items and offer endless possibilities to create a home office, hobby room, or additional finished living area. Situated in the desirable Clover Ridge community, this home is just minutes from historic downtown Frederick, shopping, dining, parks, and major commuter routes including I-70, I-270, and US-15. This exceptional home offers the perfect combination of elegant living, versatile spaces, and an unbeatable location. Don't miss your opportunity to make it yours!
Property Features
Property Type: Residential - Single Family
Basement: Yes
Basement: Full, Poured Concrete, Sump Pump, Rear Entrance, Heated, Fully Finished, Walkout Stairs
Cooling: Central A/C, Ceiling Fan(s)
Fireplaces: 1
Fuel Type: Natural Gas
Garage: 2
Heating: Central, Forced Air
Home Style: Colonial
Lot Size: 0.21 Acres
Roof Type: Architectural Shingle
Stories: 3.0
Taxes: $9,813
Year Built: 2010
Feature Descriptions
Additional Structures: Above Grade, Below Grade
Appliances: Built-In Microwave, Dishwasher, Disposal, Dryer - Electric, Icemaker, Oven/Range - Electric, Refrigerator, Washer, Water Heater
Community Amenities: Pool - Outdoor, Swimming Pool, Tot Lots/Playground
Electric: 120/240V
Exterior: Brick Front, Vinyl Siding
Exterior: Satellite Dish, Extensive Hardscape, Exterior Lighting, Hot Tub, Street Lights, Sidewalks
Fencing: Split Rail, Rear
Fireplace: Gas/Propane
Flooring: Hardwood, Partially Carpeted, Luxury Vinyl Plank
HOA Fee: $540.00/Annually
Interior: Attic, Bar, Carpet, Ceiling Fan(s), Floor Plan - Open, Formal/Separate Dining Room, Kitchen - Island, Pantry, Primary Bath(s), Sprinkler System, Bathroom - Tub Shower, Walk-in Closet(s), Wet/Dry Bar, Wood Floors, Bathroom - Walk-In Shower, Breakfast Area, Family Room Off Kitchen, Kitchen - Eat-In, Recessed Lighting, Upgraded Countertops, Bathroom - Soaking Tub, Bathroom - Stall Shower, Crown Moldings, Kitchen - Gourmet, Wainscotting
Location: Corner Lot/Unit
Lot: Corner, Front Yard, Landscaping, Rear Yard, SideYard(s)
Lot Dimensions: 0.21 Acre(S)
Municipality: Frederick City
Parking Features: Paved Driveway, Private
Parking Notes: 6 Total Parking Spaces
Pet Restrictions: No Pet Restrictions
Rooms: Living Room, Dining Room, Primary Bedroom, Bedroom 2,Bedroom 3,Bedroom 4,Kitchen, Game Room, Family Room, Foyer, Sun/Florida Room, Laundry, Recreation Room, Storage Room, Utility Room, Primary Bathroom, Full Bath, Half Bath
Sewer: Public Sewer
Special View Info: Garden/Lawn, Mountain
SQFT Above Finished: 2376
SQFT Below Finished: 900
SQFT Total Finished: 3276
Structure Type: Detached
Total Garage/Parking Spaces: 6
Utilities: Cable TV Available, Electric Available, Natural Gas Available, Sewer Available, Under Ground, Water Available
Water: Public
Windows: Bay/Bow, Screens, Vinyl Clad
Local Schools
High School: GOV. THOMAS JOHNSON
Middle School: MONOCACY
Elementary School: YELLOW SPRINGS
School District: FREDERICK COUNTY PUBLIC SCHOOLS
Listed By / Shown By
Listed By
Agency Name: Charis Realty Group
Agency Phone: 2409139339
Shown By
Agency Title: Berkshire Hathaway HomeServices Homesale Realty
Agency Phone:

 First American
Estimate Your Payment
Estimated Payment
$ 2,516.88 per month $1,502.26 Principal & Interest $817.75 Property Tax $196.88 Homeowner's Insurance
126 Wheeler Lane | MLS# MDFR2084980
This single family home located at 126 Wheeler Lane, Frederick, MD 21702 is currently listed for sale with an asking price of $675,000. This property was built in 2010 and has 4 bedrooms and 3 full and 1 partial baths with 3276 sq. ft. Wheeler Lane is located in the CLOVER RIDGE subdivision within the FREDERICK COUNTY PUBLIC SCHOOLS school district. Search CLOVER RIDGE real estate on www.homesale.com today.