
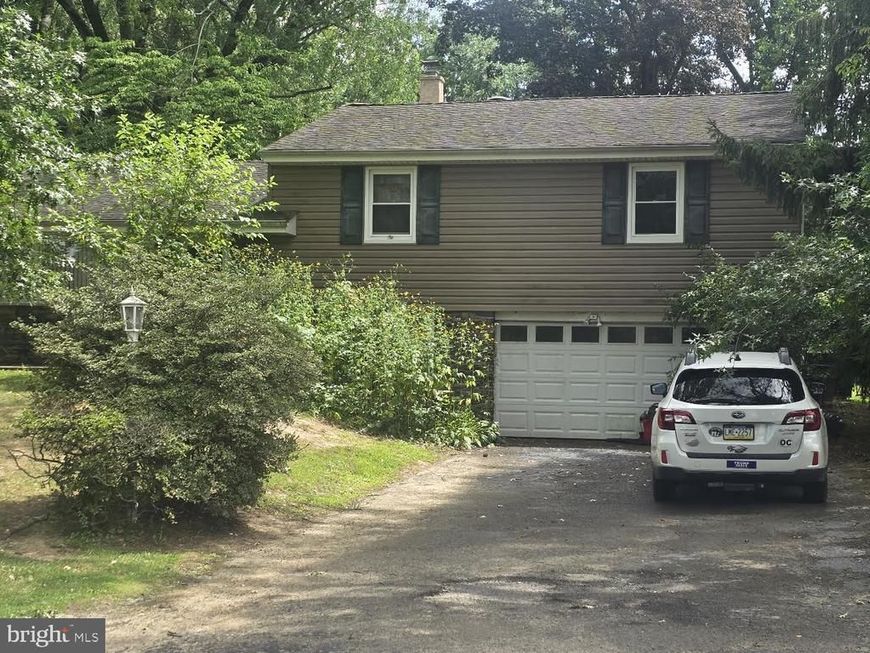
BEDS3
BATHS1 full 1 partial
SQUARE FEET1,488
MLS#PABU2128644
STATUSCOMING SOON
PROPERTY TYPEResidential - Single Family
SCHOOLCOUNCIL ROCK
Property Description
COMING SOON! Opportunity awaits with this 3-bedroom, 1.5-bath split-level home situated on approximately 3/4 of an acre of flat land on a quiet street in the award-winning Council Rock School District. This property is in need of renovation and updating, but offers good bones, a functional layout, and plenty of potential for the right buyer. Whether you're an investor, contractor, or buyer looking for a home you can transform and make your own, this property offers a great opportunity to build equity and bring your vision to life. The spacious, level lot adds even more possibilities. The property is being sold strictly AS IS. The existing pool is not currently in working order. Seller may or may not leave furniture and/or personal property in the home, and buyer will be responsible for removal of any items remaining after settlement. Buyer is also responsible for any township or municipal requirements. Bring your ideas and see the potential this property has to offer! Listing agent is related to the seller.
Property Features
Property Type: Residential - Single Family
Basement: Yes
Basement: Full, Unfinished
Cooling: Central A/C
Fireplaces: 1
Fuel Type: Oil
Garage: 1
Heating: Central
Home Style: Split Level
Lot Size: 0.52 Acres
Stories: 3.0
Taxes: $5,538
Year Built: 1954
Feature Descriptions
Additional Structures: Above Grade, Below Grade
Exterior: Frame
Lot Dimensions: 0.52 Acre(S)
Municipality: NORTHAMPTON TWP
Parking Notes: 5 Total Parking Spaces
Sewer: Public Sewer
SQFT Above Finished: 1488
SQFT Total Finished: 1488
Structure Type: Detached
Total Garage/Parking Spaces: 5
Water: Private
Local Schools
School District: COUNCIL ROCK
Listed By / Shown By
Listed By
Agency Name: Weichert, Realtors - Cornerstone
Agency Phone: 2153457171
Shown By
Agency Title: Berkshire Hathaway HomeServices Homesale Realty
Agency Phone:

 First American
Estimate Your Payment
Estimated Payment
$ 1,543.66 per month $956.77 Principal & Interest $461.50 Property Tax $125.39 Homeowner's Insurance
126 Valley Drive | MLS# PABU2128644
This single family home located at 126 Valley Drive, Southampton, PA 18966 is currently listed for sale with an asking price of $429,900. This property was built in 1954 and has 3 bedrooms and 1 full and 1 partial baths with 1488 sq. ft. Valley Drive is located within the COUNCIL ROCK school district. Search Southampton real estate on www.homesale.com today.