
BEDS4
BATHS2 full 1 partial
SQUARE FEET2,172
MLS#MDFR2076944
STATUSACTIVE
PROPERTY TYPEResidential - Townhouse
SUBDIVISIONGALYN MANOR
SCHOOLFREDERICK COUNTY PUBLIC SCHOOLS
Property Description
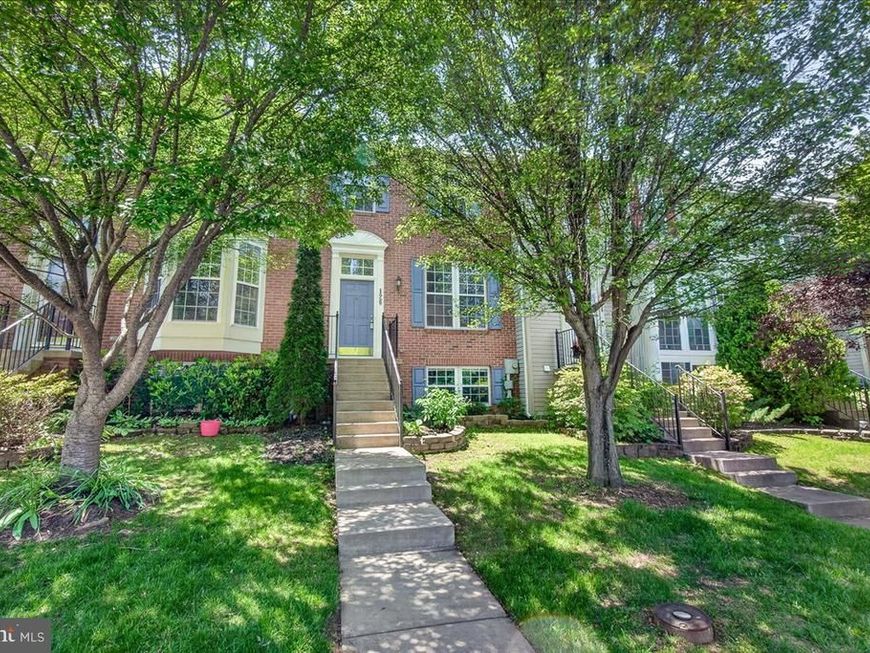
Freshly updated and back on the market! This spacious 4 bedroom, 2.5 bath townhouse features a bright and open main level living area with large windows that bring in abundant natural light. The kitchen features ample cabinetry, stainless steel appliances, and a functional layout that flows into the dining, sunroom and living spaces. Upstairs you’ll find generously sized bedrooms, including a primary suite with en-suite bath and walk-in closet. The fully finished basement provides a large recreation area ideal for entertaining, plus a home office or potential 4th bedroom, along with additional storage space. Outside, enjoy a large backyard, two assigned parking spaces directly in front of the home for everyday convenience and plenty of visitor parking. Excellent opportunity in a desirable commuter friendly area near shopping and dining. Conveniently located near MARC train, Routes 15 and 340 for easy commuting. Don't miss this opportunity to own a well located home with space, comfort, and value!
Property Features
Property Type: Residential - Townhouse
Basement: Yes
Basement: Fully Finished, Daylight, Full
Cooling: Central A/C
Fuel Type: Natural Gas
Heating: Central
Home Style: 10000001216
Lot Size: 0.05 Acres
Stories: 3.0
Taxes: $4,796
Year Built: 2004
Feature Descriptions
Accessibility: Level Entry - Main
Additional Structures: Above Grade, Below Grade
Appliances: Built-In Microwave, Dishwasher, Oven/Range - Gas, Refrigerator, Stainless Steel Appliances, Washer, Dryer, Stove
Community Amenities: Common Grounds, Tot Lots/Playground, Jog/Walk Path
Exterior: Brick Front, Vinyl Siding
Flooring: Wood, Vinyl
HOA Fee: $128.00/Monthly
Interior: Bathroom - Soaking Tub, Bathroom - Stall Shower, Breakfast Area, Dining Area, Floor Plan - Open, Kitchen - Table Space, Pantry, Walk-in Closet(s), Wood Floors
Lot Dimensions: 0.05 Acre(S)
Number of Rooms: 7
Parking Features: Assigned
Parking Notes: 2 Total Parking Spaces
Pet Restrictions: No Pet Restrictions
Rooms: Bedroom 2,Bedroom 3,Bedroom 1,Bathroom 1,Bathroom 2,Half Bath
Sewer: Public Sewer
SQFT Above Finished: 1584
SQFT Below Finished: 588
SQFT Total Finished: 2172
Structure Type: Interior Row/Townhouse
Total Garage/Parking Spaces: 2
Water: Public
Local Schools
School District: FREDERICK COUNTY PUBLIC SCHOOLS
Listed By / Shown By
Listed By
Agency Name: EXP Realty, LLC
Agency Phone: 8888607369
Shown By
Agency Title: Berkshire Hathaway HomeServices Homesale Realty
Agency Phone: +18003833535

 First American
Estimate Your Payment
Estimated Payment
$ 1,406.31 per month $890.00 Principal & Interest $399.67 Property Tax $116.64 Homeowner's Insurance
126 Fiona Way | MLS# MDFR2076944
This townhouse located at 126 Fiona Way, Brunswick, MD 21758 is currently listed for sale with an asking price of $399,900. This property was built in 2004 and has 4 bedrooms and 2 full and 1 partial baths with 2172 sq. ft. Fiona Way is located in the GALYN MANOR subdivision within the FREDERICK COUNTY PUBLIC SCHOOLS school district. Search GALYN MANOR real estate on www.homesale.com today.