
BEDS5
BATHS2 full
SQUARE FEET2,578
MLS#MDMC2258820
STATUSACTIVE
PROPERTY TYPEResidential - Single Family
SUBDIVISIONCONNECTICUT AVENUE ESTATES
SCHOOLMONTGOMERY COUNTY PUBLIC SCHOOLS
Property Description
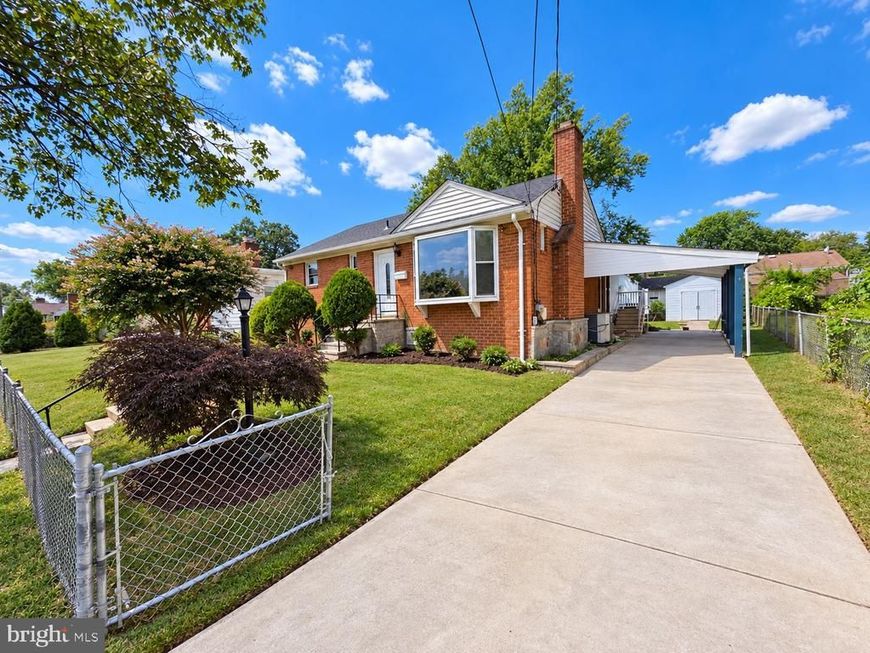
Welcome to this beautiful brick home, proudly maintained by the seller and offering an impressive amount of living space. A spacious rear addition creates an expansive kitchen featuring granite countertops and an oversized granite island, perfect for cooking, casual dining, and entertaining. The main level offers 3 bedrooms and 1 full bathroom. The finished basement adds 2 additional bedrooms, a full bathroom, a second kitchen, and an additional room ideal for a home office, guest space, or other flexible use. This versatile layout is well suited for a large household, extended family living, or potential rental income, subject to applicable regulations. Step outside to a wonderful backyard designed for entertaining, complete with a generous deck that is perfect for barbecues, family gatherings, and relaxing outdoors. Conveniently located near public transportation, shopping, and everyday amenities, this home offers both space and convenience. Don’t miss the opportunity to make this special property your own!
Property Features
Property Type: Residential - Single Family
Basement: Yes
Basement: Outside Entrance, Side Entrance, Connecting Stairway, Fully Finished
Cooling: Central A/C
Fireplaces: 1
Fuel Type: Natural Gas
Heating: Forced Air
Home Style: Ranch/Rambler
Lot Size: 0.16 Acres
Roof Type: Architectural Shingle
Stories: 2.0
Taxes: $6,787
Year Built: 1954
Feature Descriptions
Additional Structures: Above Grade, Below Grade
Appliances: Dishwasher, Refrigerator, Stainless Steel Appliances, Stove, Water Heater
Electric: 200+ Amp Service
Exterior: Brick
Flooring: Laminate Plank, Solid Hardwood
Interior: Attic, Kitchen - Table Space, Floor Plan - Traditional,2nd Kitchen
Lot Dimensions: 0.16 Acre(S)
Rooms: Den
Sewer: Public Sewer
SQFT Above Finished: 1642
SQFT Below Finished: 936
SQFT Total Finished: 2578
Structure Type: Detached
Water: Public
Local Schools
High School: WHEATON
Elementary School: WELLER ROAD
School District: MONTGOMERY COUNTY PUBLIC SCHOOLS
Listed By / Shown By
Listed By
Agency Name: Spring Hill Real Estate, LLC.
Agency Phone: 7038914514
Shown By
Agency Title: Berkshire Hathaway HomeServices Homesale Realty
Agency Phone: +18003833535

 First American
Estimate Your Payment
Estimated Payment
$ 2,063.34 per month $1,324.21 Principal & Interest $565.58 Property Tax $173.54 Homeowner's Insurance
12502 Dalewood Drive | MLS# MDMC2258820
This single family home located at 12502 Dalewood Drive , Silver Spring, MD 20906 is currently listed for sale with an asking price of $595,000. This property was built in 1954 and has 5 bedrooms and 2 full baths with 2578 sq. ft. Dalewood Drive is located in the CONNECTICUT AVENUE ESTATES subdivision within the MONTGOMERY COUNTY PUBLIC SCHOOLS school district. Search CONNECTICUT AVENUE ESTATES real estate on www.homesale.com today.