
BEDS3
BATHS2 full 2 partial
SQUARE FEET1,790
MLS#WVJF2026728
STATUSACTIVE
PROPERTY TYPERental - Townhouse
SUBDIVISIONRED CLOVER MEADOWS
SCHOOLJEFFERSON COUNTY SCHOOLS
Property Description
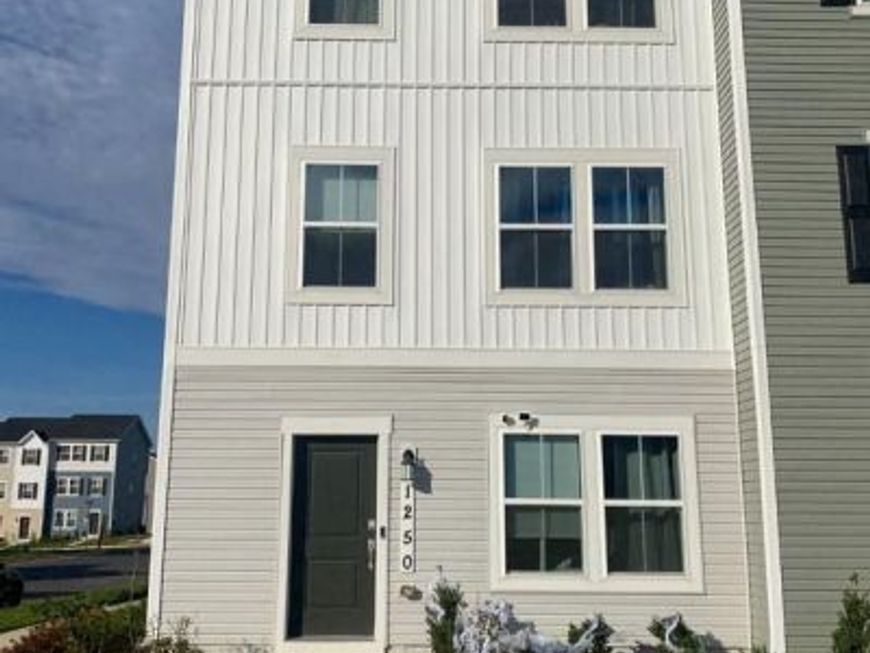
Almost brand new 3 level townhome in the convenient Red Clover Meadows. 3 finished levels with 3 bedrooms, 2 full and 2 half baths. You enter on the lower-level into the flex space. You can use it as a family room, rec room, office, den or gym. You also have a half bath and access to the 2-car garage from the lower level. The Main level has a wonderful open feel with a large living room that opens into the kitchen. The kitchen has plenty of cabinets and counter space including a large kitchen island. There is room for a table and a few stools at the island. The rear Trex deck offers extra entertaining space. The upper-level houses the 3 bedrooms, the laundry room and an additional full bath. Each of the rooms are carpeted with recessed lights. The hall full bath has a tiled floor, a single sink and a tub/shower combo. The laundry area is in the fall of the upper level and has storage shelving and privacy doors. The washer and dryer will remain in the rental for usage. This is a smoke free and pet free rental. The Landlord is looking for a 12-month lease with the right to renew. This unit is available about 14 days from lease signing with a $2000 security deposit and first month's rent of $2000. Apply online through Rentspree: https://apply.link/ify6yz8
Property Features
Property Type: Rental - Townhouse
Cooling: Central A/C
Fuel Type: Electric
Garage: 2 car attached
Heating: Heat Pump(s)
Home Style: Traditional
Lot Size: 0.06 Acres
Roof Type: Architectural Shingle
Stories: 3.0
Year Built: 2025
Feature Descriptions
Accessibility: 2+ Access Exits
Additional Structures: Above Grade, Below Grade
Appliances: Built-In Microwave, Built-In Range, Dishwasher, Dryer, Icemaker, Oven/Range - Electric, Refrigerator, Stainless Steel Appliances, Washer, Water Heater
Electric: 200+ Amp Service
Exterior: Vinyl Siding
Exterior: Play Area, Sidewalks
Flooring: Ceramic Tile, Carpet, Luxury Vinyl Plank
HOA Fee: $35.00/Monthly
Interior: Bathroom - Tub Shower, Bathroom - Stall Shower, Bathroom - Walk-In Shower, Breakfast Area, Carpet, Combination Kitchen/Living, Floor Plan - Open, Kitchen - Eat-In, Kitchen - Island, Kitchen - Table Space, Pantry, Primary Bath(s), Recessed Lighting, Upgraded Countertops, Walk-in Closet(s), Window Treatments
Lot: Adjoins - Open Space, Front Yard, Level, PUD
Lot Dimensions: 0.06 Acre(S)
Number of Rooms: 11
Parking Features: Attached Garage, Driveway, Off Street, Paved Driveway, Private
Rent Includes: Common Area Maintenance
Rooms: Living Room, Primary Bedroom, Bedroom 2,Bedroom 3,Kitchen, Laundry, Recreation Room, Full Bath, Half Bath
Sewer: Public Sewer
SQFT Above Finished: 1790
SQFT Total Finished: 1790
Structure Type: End of Row/Townhouse
Total Garage/Parking Spaces: 4
Utilities: Electric Available, Cable TV Available, Sewer Available, Water Available
Water: Public
Windows: Double Hung
Room Sizes
Bedroom 2: 10 x 9 Level - Upper 1
Bedroom 3: 13 x 9 Level - Upper 1
Primary Bedroom: 16 x 11 Level - Upper 1
Kitchen: 16 x 18 Level - Main
Living Room: 19 x 15 Level - Main
Recreation Room: 15 x 16 Level - Lower 1
Local Schools
School District: JEFFERSON COUNTY SCHOOLS
Listed By / Shown By
Listed By
Agency Name: Samson Properties
Agency Phone: 3049305128
Shown By
Agency Title: Berkshire Hathaway HomeServices Homesale Realty
Agency Phone: +18003833535

 First American
1250 Cedar Valley Road | MLS# WVJF2026728
This property located at 1250 Cedar Valley Road, Ranson, WV 25438 is currently listed for rent with an asking price of $1,900 / Monthly. Cedar Valley Road is located within the JEFFERSON COUNTY SCHOOLS school district. Search Ranson real estate on www.homesale.com today.