
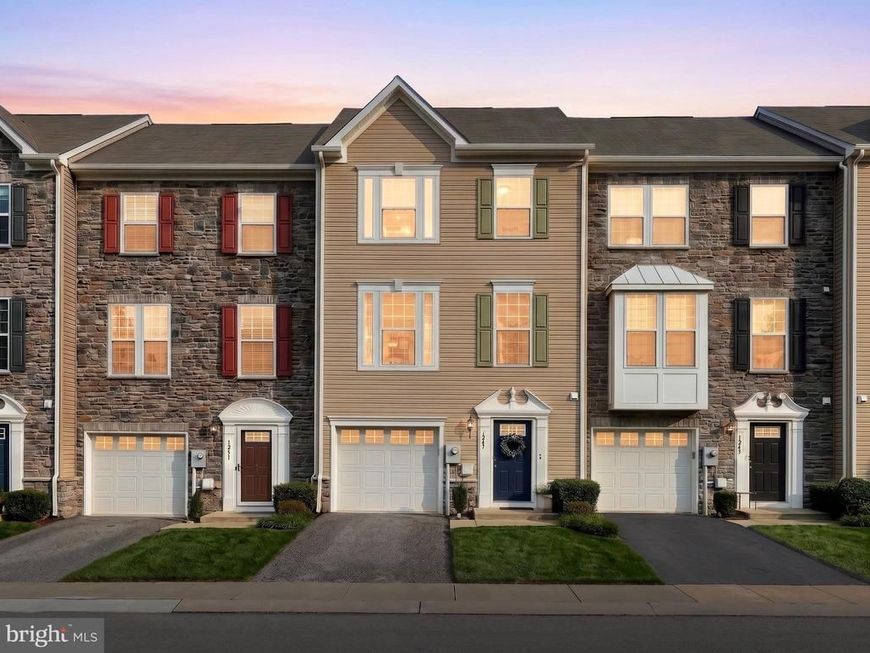
BEDS3
BATHS2 full 1 partial
SQUARE FEET1,980
MLS#PAYK2109138
STATUSACTIVE
PROPERTY TYPEResidential - Townhouse
SUBDIVISIONREGENTS GLEN
SCHOOLYORK SUBURBAN
Property Description
Welcome to 1247 Rannoch Lane, a beautifully maintained townhome tucked inside the sought-after gated community of Regents' Glen in the York Suburban School District. Built in 2016, this move-in ready home offers 3 bedrooms, 2.5 bathrooms, and a thoughtfully designed floor plan that blends comfort and functionality. The main living level features an open-concept layout filled with natural light, creating an inviting space for both everyday living and entertaining. The spacious kitchen boasts granite countertops, ample cabinetry, and a seamless flow into the dining and living areas. Upstairs, the primary suite offers a private ensuite bath, while two additional bedrooms provide flexibility for family, guests, or a home office. The finished walk-out lower level adds valuable living space, perfect for a family room, fitness area, or playroom, and includes convenient access to the attached one-car garage and fenced in back yard and patio. Enjoy low-maintenance living with HOA amenities while being just minutes from I-83, downtown York, shopping, dining, and the golf course and amenities within the Regents' Glen community. Whether you're a first-time buyer, looking to downsize, or searching for an easy-care lifestyle in a prime location, this home is ready to welcome you.
Property Features
Property Type: Residential - Townhouse
Basement: Yes
Basement: Full
Cooling: Central A/C
Fuel Type: Natural Gas
Garage: 1
Heating: Forced Air
Home Style: Traditional, Colonial
Lot Size: 0.00 Acre(S)
Stories: 3.0
Taxes: $5,878
Year Built: 2016
Feature Descriptions
Additional Structures: Above Grade, Below Grade
Exterior: Vinyl Siding
HOA Fee: $380.00/Quarterly
Lot Dimensions: 0.00 Acre(S)
Municipality: SPRING GARDEN TWP
Parking Notes: 1 Total Parking Spaces
Sewer: Public Sewer
SQFT Above Finished: 1980
SQFT Total Finished: 1980
Structure Type: Interior Row/Townhouse
Total Garage/Parking Spaces: 1
Water: Public
Local Schools
School District: YORK SUBURBAN
Listed By / Shown By
Listed By
Agency Name: The Exchange Real Estate Company LLC
Agency Phone: 7179310511
Shown By
Agency Title: Berkshire Hathaway HomeServices Homesale Realty
Agency Phone: +18003833535

 First American
Estimate Your Payment
Estimated Payment
$ 1,232.17 per month $656.32 Principal & Interest $489.83 Property Tax $86.01 Homeowner's Insurance
1247 Rannoch Lane | MLS# PAYK2109138
This townhouse located at 1247 Rannoch Lane, York, PA 17403 is currently listed for sale with an asking price of $294,900. This property was built in 2016 and has 3 bedrooms and 2 full and 1 partial baths with 1980 sq. ft. Rannoch Lane is located in the REGENTS GLEN subdivision within the YORK SUBURBAN school district. Search REGENTS GLEN real estate on www.homesale.com today.