
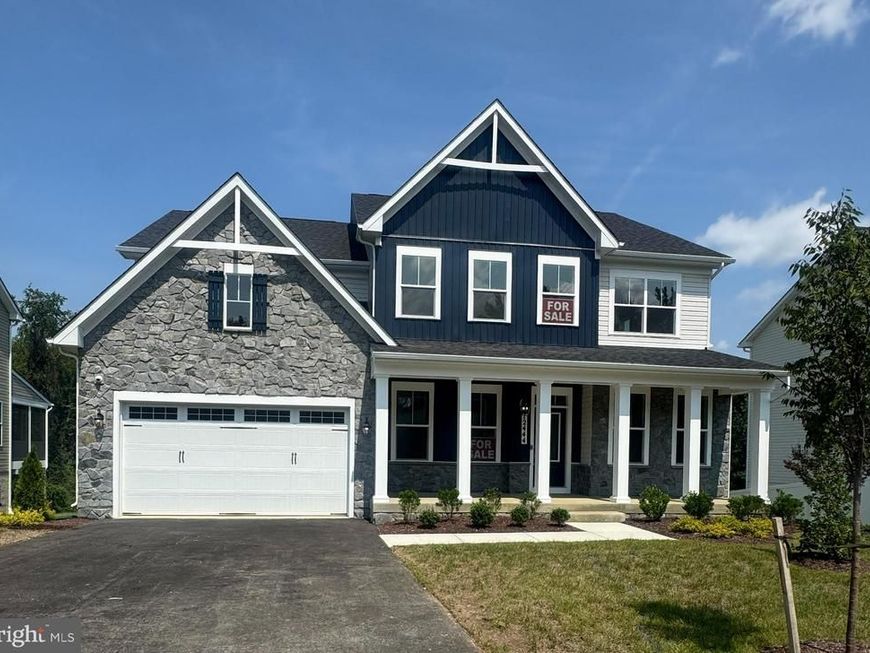
BEDS6
BATHS4 full 1 partial
SQUARE FEET5,243
MLS#MDPG2216336
STATUSACTIVE
PROPERTY TYPEResidential - Single Family
SUBDIVISIONSUMMERGREEN
SCHOOLPRINCE GEORGES COUNTY PUBLIC SCHOOLS
Property Description
UP TO $45,000 IN CLOSING COSTS!* Welcome to 12444 Lusbys Lane, one of the last remaining opportunities to live in the Summergreen Estates community by Caruso Homes, a Annapolis Craftsman floorplan. The main level centers around a gourmet kitchen featuring stainless steel appliances, quartz countertops, and a convenient butler’s pantry, with a morning room that brings in extra natural light. Just beyond, the great room offers a coffered ceiling and electric fireplace, while upgraded trim and flooring add a polished feel throughout the living and dining spaces. , On this level you'll also find the in-law suite with its own full bathroom, providing privacy and flexibility for extended family or guests. A screened porch extends the living space outdoors. Upstairs, the primary suite offers a relaxing retreat with an en-suite California spa bath and walk-in closets. Three additional bedrooms and full bath complete this level. Downstairs, the finished basement adds even more room to spread out, with a recreation room, dedicated media room, den with a full bathroom, wet bar, and 9-foot ceilings. Additional features include a two-car front-load garage, smart home technology, energy-saving features throughout, and numerous thoughtful upgrades that make the home both comfortable and functional. With its blend of inviting gathering spaces, private retreats, and flexible rooms, this is a home that feels ready for real life from day one. At Summergreen Estates, enjoy no HOA restrictions, easy access to MD-301 and Route 5, and homesites backing to serene conservation areas. Each home features energy-efficient designs, a comprehensive warranty, and third-party inspections to ensure top craftsmanship and peace of mind. * Must use Caruso Homes' preferred lender to receive closing cost assistance. Some restrictions may apply. Contact Caruso Homes for more information.
Property Features
Property Type: Residential - Single Family
Basement: Yes
Basement: Full, Heated, Interior Access, Outside Entrance, Partially Finished, Rear Entrance, Sump Pump, Walkout Level, Walkout Stairs, Windows
Cooling: Central A/C, Heat Pump(s)
Fuel Type: Electric
Garage: 2
Heating: Central, Heat Pump - Electric BackUp
Home Style: Craftsman
Lot Size: 0.69 Acres
Roof Type: Architectural Shingle, Pitched
Stories: 2.0
Taxes: $892
Year Built: 2026
Feature Descriptions
Additional Structures: Above Grade, Below Grade
Appliances: Cooktop, Dishwasher, Disposal, ENERGY STAR Dishwasher, ENERGY STAR Refrigerator, Exhaust Fan, Icemaker, Microwave, Oven - Double, Oven - Self Cleaning, Oven - Wall, Range Hood, Refrigerator, Stainless Steel Appliances, Washer/Dryer Hookups Only, Water Heater
Exterior: Asphalt, Concrete, Frame, Glass, Stick Built, Stone, Vin
Interior: Butlers Pantry, Carpet, Chair Railings, Crown Moldings, Dining Area, Entry Level Bedroom, Floor Plan - Open, Kitchen - Gourmet, Kitchen - Island, Primary Bath(s), Recessed Lighting, Sprinkler System, Upgraded Countertops, Walk-in Closet(s), Wet/Dry Bar
Lot Dimensions: 0.69 Acre(S)
Parking Notes: 2 Total Parking Spaces
Sewer: Public Sewer
SQFT Above Finished: 3893
SQFT Below Finished: 1350
SQFT Total Finished: 5243
Structure Type: Detached
Total Garage/Parking Spaces: 2
Water: Public
Windows: Double Pane, Energy Efficient, ENERGY STAR Qualified, Insulated, Low-E
Local Schools
High School: GWYNN PARK
Middle School: GWYNN PARK
Elementary School: BRANDYWINE
School District: PRINCE GEORGES COUNTY PUBLIC SCHOOLS
Listed By / Shown By
Listed By
Agency Name: APEX Realty, LLC
Agency Phone: 4107741422
Shown By
Agency Title: Berkshire Hathaway HomeServices Homesale Realty
Agency Phone:

 First American
Estimate Your Payment
Estimated Payment
$ 2,745.09 per month $2,361.30 Principal & Interest $74.33 Property Tax $309.46 Homeowner's Insurance
12444 Lusbys Lane | MLS# MDPG2216336
This single family home located at 12444 Lusbys Lane, Brandywine, MD 20613 is currently listed for sale with an asking price of $1,060,990. This property was built in 2026 and has 6 bedrooms and 4 full and 1 partial baths with 5243 sq. ft. Lusbys Lane is located in the SUMMERGREEN subdivision within the PRINCE GEORGES COUNTY PUBLIC SCHOOLS school district. Search SUMMERGREEN real estate on www.homesale.com today.