
BEDS5
BATHS3 full
SQUARE FEET2,756
MLS#MDCA2029506
STATUSACTIVE
PROPERTY TYPEResidential - Single Family
SUBDIVISIONCHANEY STATION
SCHOOLCALVERT COUNTY PUBLIC SCHOOLS
Property Description
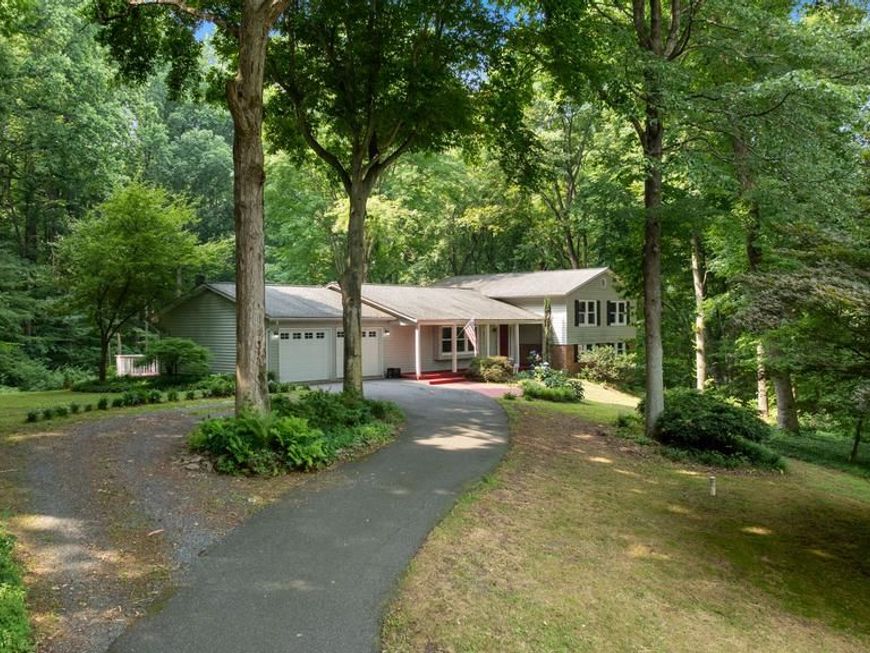
Welcome to your own piece of tranquility! Nestled among the trees abundant with wildlife, this beautiful 5-bedroom, 3-full-bath home offers an open-concept layout with Hardwood Floors throughout, SS Appliances in the kitchen, and an Open Floor Plan. Relax or entertain on the charming screened-in porch, or head downstairs to the fully finished basement family room—complete with built-ins, a gorgeous stone fireplace, and a flexible 5th bedroom/office space. Enjoy an easy commute to Joint Base Andrews, Washington, D.C., and Annapolis, plus quick access to North Beach and Chesapeake Beaches, restaurants, shopping, nature trails, and boardwalks! Recent Upgrades (2025): New Windows, New HVAC System, New Well Pump & Reservoir Tank, and a New Water Filtration System.
Property Features
Property Type: Residential - Single Family
Basement: Yes
Basement: Connecting Stairway, Daylight, Full, Fully Finished, Heated, Improved, Interior Access, Shelving
Cooling: Heat Pump(s), Central A/C, Ceiling Fan(s)
Fireplaces: 1
Fuel Type: Electric
Garage: 2
Heating: Heat Pump(s)
Home Style: Split Level
Lot Size: 3.00 Acres
Roof Type: Shingle
Stories: 3.0
Taxes: $6,347
Year Built: 1980
Feature Descriptions
Additional Structures: Above Grade, Below Grade
Appliances: Refrigerator, Stove, Dishwasher, Washer, Dryer
Exterior: Brick, Combination, Vinyl Siding
Fireplace: Gas/Propane, Mantel(s), Stone
Flooring: Hardwood, Ceramic Tile
Interior: Built-Ins, Ceiling Fan(s), Combination Kitchen/Dining, Chair Railings, Kitchen - Eat-In, Kitchen - Table Space
Lot: Private, Trees/Wooded
Lot Dimensions: 3.00 Acre(S)
Parking Notes: 2 Total Parking Spaces
Rooms: Living Room, Primary Bedroom, Bedroom 2,Bedroom 3,Bedroom 4,Kitchen, Family Room
Sewer: Private Septic Tank
Special View Info: Trees/Woods
SQFT Above Finished: 2756
SQFT Total Finished: 2756
Structure Type: Detached
Total Garage/Parking Spaces: 2
Water: Well
Wooded: Yes
Room Sizes
Primary Bedroom: 23 x 14 Level - Upper 1
Bedroom 2: 12 x 11 Level - Upper 1
Bedroom 3: 14 x 8 Level - Upper 1
Kitchen: 16 x 12 Level - Main
Living Room: 25 x 13 Level - Main
Family Room: 27 x 14 Level - Lower 1
Bedroom 4: 13 x 8 Level - Lower 1
Local Schools
High School: NORTHERN
Middle School: NORTHERN
Elementary School: WINDY HILL
School District: CALVERT COUNTY PUBLIC SCHOOLS
Listed By / Shown By
Listed By
Agency Name: Home Towne Real Estate
Agency Phone: 4102869632
Shown By
Agency Title: Berkshire Hathaway HomeServices Homesale Realty
Agency Phone: +18003833535

 First American
Estimate Your Payment
Estimated Payment
$ 2,202.88 per month $1,480.00 Principal & Interest $528.92 Property Tax $193.96 Homeowner's Insurance
12431 Uncle Charlies Spur | MLS# MDCA2029506
This single family home located at 12431 Uncle Charlies Spur, Dunkirk, MD 20754 is currently listed for sale with an asking price of $665,000. This property was built in 1980 and has 5 bedrooms and 3 full baths with 2756 sq. ft. Uncle Charlies Spur is located in the CHANEY STATION subdivision within the CALVERT COUNTY PUBLIC SCHOOLS school district. Search CHANEY STATION real estate on www.homesale.com today.