
BEDS3
BATHS2 full
SQUARE FEET2,020
MLS#PALA2094154
STATUSACTIVE
PROPERTY TYPEResidential - Single Family
SCHOOLEPHRATA AREA
Property Description
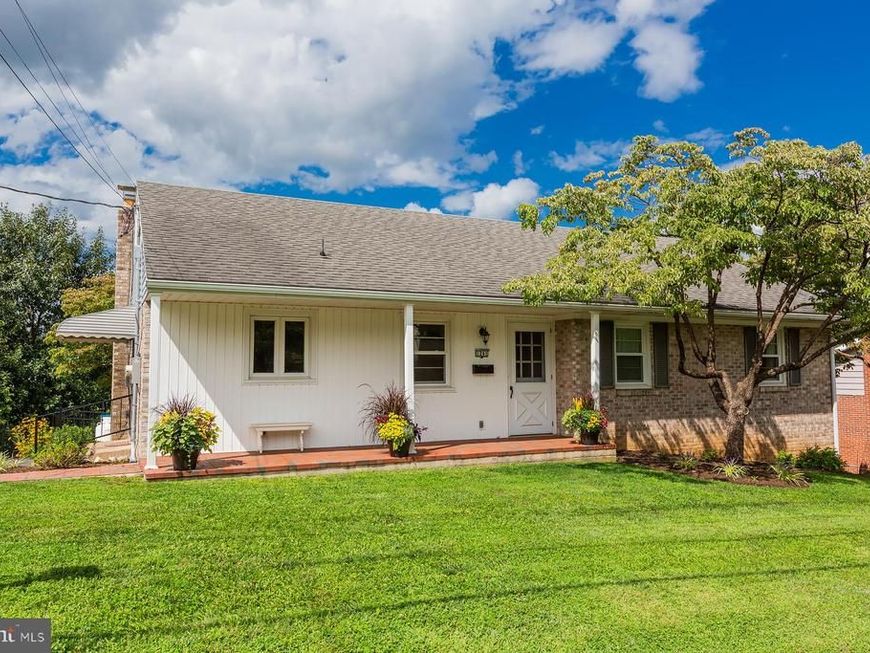
Beautifully Updated One-Story Akron Borough Home with Park & Farmland Views -Welcome home to this beautifully updated one-story residence in the Borough of Akron, offering 3 bedrooms, 2 full baths, and an abundance of thoughtful updates and desirable features. The spacious living room showcases stunning views of Loyd H. Roland Memorial Park, with its 70 acres of rolling hills and woodland, as well as surrounding farmland. -The custom kitchen was remodeled in 2022 and features quality solid maple cabinetry, new stainless steel appliances, and a welcoming layout for everyday living and entertaining. Beautiful hardwood floors add warmth and character in most of the main living areas. -The daylight lower level offers exceptional additional living space, including a spacious family room with a gas fireplace and large picture window that takes full advantage of the amazing views. A full bath, laundry room, and oversized two-car garage provide convenience and functionality. An additional staircase leads to the full attic, offering excellent potential for possible future expansion or storage. -Recent updates include a new heat pump and hot water heater (2026), custom kitchen and appliances (2022), new 200-amp electrical panel (2021), Kinetico water softener (2021), and a newer black aluminum fence. -Please note: currently the home is set up as a 2 bedroom with a sitting room off the one bedroom. To convert it back to a 3 bedroom, the opening needs to be drywalled. Both rooms still have their own individual closets and doors to the hallway. -Well cared for and thoughtfully updated, this home offers comfortable one-floor living, incredible views, abundant storage, and room to grow. Don't miss this wonderful opportunity to make this special Akron Borough property your new home!
Property Features
Property Type: Residential - Single Family
Basement: Yes
Basement: Daylight, Full, Heated, Outside Entrance, Walkout Level, Windows, Improved, Garage Access
Cooling: Central A/C
Fireplaces: 1
Fuel Type: Electric
Garage: 2
Heating: Heat Pump(s), Baseboard - Electric, Ceiling, Radiant
Home Style: Ranch/Rambler
Lot Size: 0.23 Acres
Roof Type: Composite
Stories: 1.0
Taxes: $4,606
Year Built: 1966
Feature Descriptions
Additional Structures: Above Grade, Below Grade
Appliances: Dishwasher, Dryer, Dryer - Electric, Oven - Self Cleaning, Oven/Range - Electric, Range Hood, Refrigerator, Stainless Steel Appliances, Washer, Water Heater
Electric: 200+ Amp Service
Exterior: Brick, Masonry, Vinyl Siding
Exterior: Sidewalks
Fencing: Aluminum
Fireplace: Gas/Propane, Brick, Fireplace - Glass Doors
Flooring: Hardwood, Ceramic Tile, Carpet, Vinyl
Interior: Attic, Carpet, Combination Kitchen/Dining, Dining Area, Entry Level Bedroom, Kitchen - Eat-In, Kitchen - Table Space, Upgraded Countertops, Wood Floors
Lot: Backs - Parkland, Front Yard, Not In Development
Lot Dimensions: 0.23 Acre(S)
Municipality: AKRON BORO
Parking Features: Paved Driveway
Parking Notes: 8 Total Parking Spaces
Rooms: Living Room, Dining Room, Bedroom 2,Bedroom 3,Kitchen, Family Room, Bedroom 1,Laundry
Sewer: Public Sewer
Special View Info: Scenic Vista
SQFT Above Finished: 1334
SQFT Below Finished: 686
SQFT Total Finished: 2020
Structure Type: Detached
Total Garage/Parking Spaces: 8
Utilities: Electric Available, Water Available, Sewer Available
Water: Public
Room Sizes
Family Room: 25 x 22 Level - Lower 1
Living Room: 22 x 14 Level - Main
Kitchen: 13 x 11 Level - Main
Dining Room: 13 x 12 Level - Main
Bedroom 1: 14 x 11 Level - Main
Bedroom 2: 14 x 11 Level - Main
Bedroom 3: 14 x 11 Level - Main
Local Schools
High School: EPHRATA
School District: EPHRATA AREA
Listed By / Shown By
Listed By
Agency Name: Coldwell Banker Realty
Agency Phone: 7177358400
Shown By
Agency Title: Berkshire Hathaway HomeServices Homesale Realty
Agency Phone:

 First American
Estimate Your Payment
Estimated Payment
$ 1,264.86 per month $778.95 Principal & Interest $383.83 Property Tax $102.08 Homeowner's Insurance
1241 Main Street | MLS# PALA2094154
This single family home located at 1241 Main Street, Akron, PA 17501 is currently listed for sale with an asking price of $350,000. This property was built in 1966 and has 3 bedrooms and 2 full baths with 2020 sq. ft. Main Street is located within the EPHRATA AREA school district. Search Akron real estate on www.homesale.com today.