
BEDS4
BATHS2 full 1 partial
SQUARE FEET2,780
MLS#PACT2120016
STATUSPENDING
PROPERTY TYPEResidential - Single Family
SUBDIVISIONCHARTER CHASE
SCHOOLWEST CHESTER AREA
Property Description
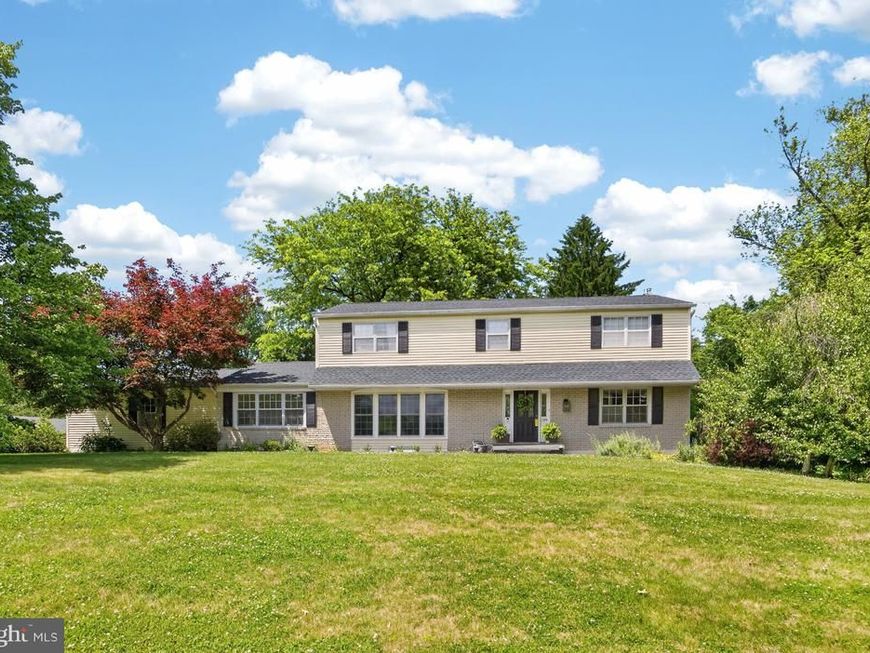
✨ Exceptional Charter Chase Opportunity Coming Soon! ✨. Welcome to this beautifully renovated 4-bedroom, 2.5-bath Colonial set on a private one-acre lot in the highly sought-after Charter Chase community and renowned West Chester Area School District. Thoughtfully updated with timeless style and modern comfort, this move-in ready home offers the perfect blend of elegance, warmth, and everyday functionality. Spacious living and dining rooms are filled with natural light, creating a warm and welcoming feel from the moment you enter. The heart of the home is the gorgeous, fully remodeled kitchen, complemented by a beautifully updated first floor and finished basement designed for today’s lifestyle. The warm and inviting family room features a gas fireplace and opens to a covered screened-in porch — perfect for relaxing or entertaining year-round. Convenient first-floor laundry room with outside access to the backyard and an attached 2-car garage add everyday practicality. Upstairs, the spacious primary suite offers a private full bath, walk-in closet, and walk-out roof deck retreat. Three additional generously sized bedrooms and a hall bathroom complete the second floor. Residents of Charter Chase enjoy resort-style amenities including a clubhouse, tennis courts, large outdoor pool, baby pool, and a scenic two-acre pond for fishing enthusiasts. Beautifully updated, full of charm, and ideally located in one of the area’s most desirable neighborhoods — this is the home buyers have been waiting for!
Property Features
Property Type: Residential - Single Family
Basement: Yes
Basement: Full
Cooling: Central A/C
Fireplaces: 1
Fuel Type: Natural Gas
Garage: 2
Heating: Forced Air
Home Style: Traditional
Lot Size: 1.00 Acres
Stories: 2.0
Taxes: $6,921
Year Built: 1970
Feature Descriptions
Additional Structures: Above Grade
Appliances: Built-In Microwave, Built-In Range, Cooktop, Dishwasher, Oven - Double, Oven/Range - Electric, Refrigerator, Water Heater
Community Amenities: Club House, Tennis Courts, Swimming Pool
Exterior: Tennis Court(s), Play Area
Exterior: Vinyl Siding, Aluminum Siding
Fireplace: Gas/Propane, Brick
Flooring: Carpet, Ceramic Tile, Hardwood, Laminated, Tile/Brick, Vinyl
HOA Fee: $990.00/Annually
Interior: Breakfast Area, Built-Ins, Carpet, Ceiling Fan(s), Dining Area, Floor Plan - Traditional, Formal/Separate Dining Room, Kitchen - Eat-In, Kitchen - Table Space, Laundry Chute, Primary Bath(s), Upgraded Countertops, Walk-in Closet(s)
Lot: Cul-de-sac, Front Yard, Landscaping, Level, Partly Wooded, Rear Yard, SideYard(s), Sloping
Lot Dimensions: 1.00 Acre(S)
Municipality: EAST GOSHEN TWP
Number of Rooms: 12
Parking Features: Asphalt Driveway, Paved Driveway
Parking Notes: 2 Total Parking Spaces
Pet Restrictions: No Pet Restrictions
Rooms: Living Room, Dining Room, Primary Bedroom, Bedroom 2,Bedroom 3,Kitchen, Family Room, Basement, Breakfast Room, Bedroom 1,Study, Mud Room
Sewer: On Site Septic
SQFT Above Finished: 2780
SQFT Total Finished: 2780
Structure Type: Detached
Total Garage/Parking Spaces: 2
Utilities: Cable TV, Natural Gas Available, Electric Available, Phone Available, Water Available, Sewer Available
Water: Public
Windows: Bay/Bow, Energy Efficient, Replacement
Wooded: Yes
Room Sizes
Dining Room: 13 x 14 Level - Main
Living Room: 20 x 14 Level - Main
Family Room: 22 x 14 Level - Main
Kitchen: 12 x 11 Level - Main
Primary Bedroom: 13 x 21 Level - Upper 1
Bedroom 1: 14 x 13 Level - Upper 1
Bedroom 3: 10 x 13 Level - Upper 1
Study: 13 x 10 Level - Main
Breakfast Room: 12 x 9 Level - Main
Mud Room: 8 x 9 Level - Main
Bedroom 2: 14 x 13 Level - Upper 1
Basement: 40 x 24 Level - Lower 1
Local Schools
High School: WEST CHESTER EAST
Middle School: J.R. FUGETT
Elementary School: EAST GOSHEN
School District: WEST CHESTER AREA
Listed By / Shown By
Listed By
Agency Name: Keller Williams Real Estate -Exton
Agency Phone: 6103634300
Shown By
Agency Title: Berkshire Hathaway HomeServices Homesale Realty
Agency Phone: +18003833535

 First American
Estimate Your Payment
Estimated Payment
$ 2,892.60 per month $2,047.52 Principal & Interest $576.75 Property Tax $268.33 Homeowner's Insurance
1236 Highgate Road | MLS# PACT2120016
This single family home located at 1236 Highgate Road, West Chester, PA 19380 is currently listed for sale with an asking price of $920,000. This property was built in 1970 and has 4 bedrooms and 2 full and 1 partial baths with 2780 sq. ft. Highgate Road is located in the CHARTER CHASE subdivision within the WEST CHESTER AREA school district. Search CHARTER CHASE real estate on www.homesale.com today.