
BEDS3
BATHS2 full 1 partial
SQUARE FEET1,152
MLS#PADE2120516
STATUSCOMING SOON
PROPERTY TYPEResidential - Townhouse
SUBDIVISIONTOBY FARMS
SCHOOLCHESTER-UPLAND
Property Description
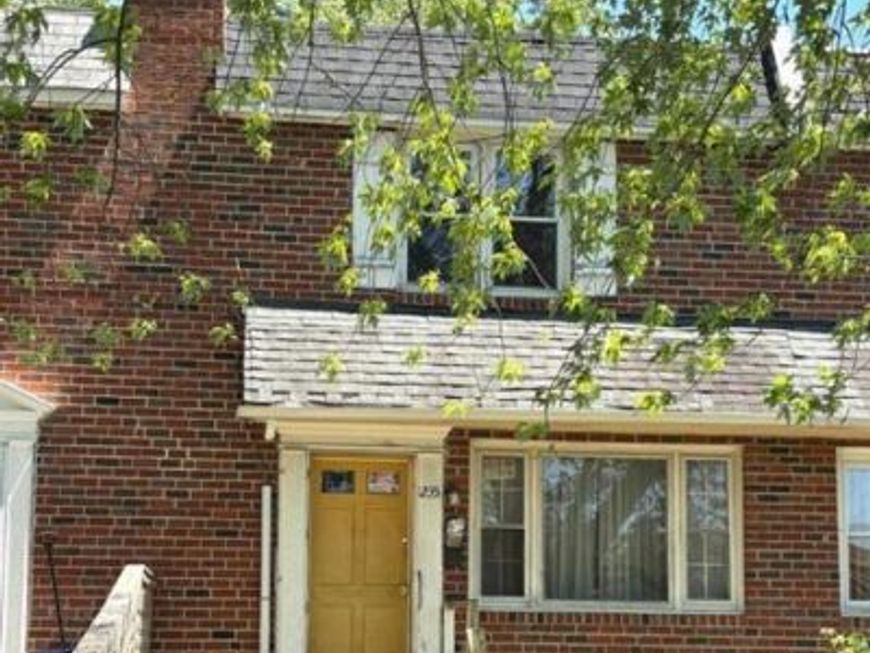
Welcome to this beautifully upgraded 3-bedroom, 2.5-bath home in the sought-after Toby Farms neighborhood of Brookhaven. Thoughtfully renovated from top to bottom, this move-in ready property features brand new flooring throughout, fresh paint, all new appliances, and a new HVAC system. The first floor offers a spacious living room, formal dining room, and a sleek modern kitchen with contemporary finishes — perfect for everyday living and entertaining. A full basement adds valuable storage and flex space, while gas heat keeps utility costs manageable. Conveniently located near major routes, shopping, top schools, and public transportation, this home checks every box. Whether you're a first-time buyer or savvy investor, this is a turnkey opportunity in one of Delaware County's most accessible communities. Schedule your showing today. School District: Chester-Upland
Property Features
Property Type: Residential - Townhouse
Basement: Yes
Basement: Partially Finished, Sump Pump
Cooling: Central A/C
Fuel Type: Natural Gas
Heating: Central
Home Style: Straight Thru
Stories: 2.0
Taxes: $1,681
Year Built: 1960
Feature Descriptions
Additional Structures: Above Grade, Below Grade
Exterior: Brick
Municipality: CHESTER TWP
Parking Notes: 1 Total Parking Spaces
Sewer: Public Sewer
SQFT Above Finished: 1152
SQFT Total Finished: 1152
Structure Type: Interior Row/Townhouse
Total Garage/Parking Spaces: 1
Water: Public
Local Schools
School District: CHESTER-UPLAND
Listed By / Shown By
Listed By
Agency Name: Tesla Realty Group, LLC
Agency Phone: 8448375274
Shown By
Agency Title: Berkshire Hathaway HomeServices Homesale Realty
Agency Phone: +18003833535

 First American
Estimate Your Payment
Estimated Payment
$ 844.91 per month $623.16 Principal & Interest $140.08 Property Tax $81.67 Homeowner's Insurance
1235 Elson Road | MLS# PADE2120516
This townhouse located at 1235 Elson Road, Brookhaven, PA 19015 is currently listed for sale with an asking price of $280,000. This property was built in 1960 and has 3 bedrooms and 2 full and 1 partial baths with 1152 sq. ft. Elson Road is located in the TOBY FARMS subdivision within the CHESTER-UPLAND school district. Search TOBY FARMS real estate on www.homesale.com today.