
BEDS2
BATHS2 full
SQUARE FEET1,745
MLS#MDBC2171122
STATUSPENDING
PROPERTY TYPEResidential - Condominium
SUBDIVISIONMAYS CHAPEL NORTH
SCHOOLBaltimore County Public Schools
Property Description
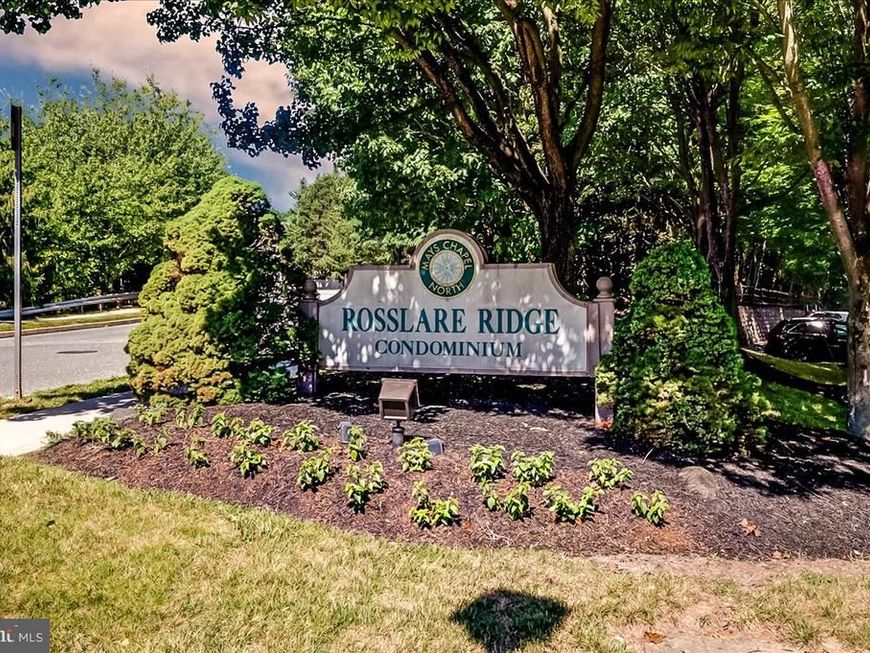
Welcome to Rosslare Ridge! Finally a 2 bedroom with a den and a corner unit as well!!! Enter this condo located on the 4h floor of an elevator building! The large entrance foyer features a coat closet and an entrance to the bright open living room with gas fireplace with mantel and bookshelves. There are triple windows in the living room that offer tons of natural sunlight and beautiful view of trees and the walking trail. The bright white eat-in kitchen has custom built-ins across rear wall for lots of extra storage. Cabinetry is white as well as countertops and all appliances! The primary bedroom, because it is a corner unit, features an additional window as well as a window in the primary bathroom that is only featured in a corner unit! There is a new walk in shower and some new light fixtures. The spacious primary bedroom has a walk-in closet with custom shelving, and storage for every single item you could want in a closet! The second bedroom has a convenient hall bath. One of the best feature of this spectacular unit is that it has a nice size den with customer built-ins along one entire wall for a desk, TV area, or bookcases! From the kitchen you will enter one of the largest balconies in Mays Chapel North with lovely wooded views! Storage room on same floor right by elevator. Trash room on same floor by elevator. deeded parking space #22 directly off the elevator in secured lighted parking garage. Some beautiful features of this unit are the gorgeous hardwood floors, custom builtins in kitchen, den and Living room, ceiling molding throughout and the lovingly way in which this unit has been cared for.
Property Features
Property Type: Residential - Condominium
Cooling: Central A/C
Fireplaces: 1
Fuel Type: Natural Gas
Garage: 1
Heating: Forced Air
Home Style: Unit/Flat
Stories: 5.0
Taxes: $5,030
Year Built: 2000
Feature Descriptions
Accessibility: Elevator, Grab Bars Mod, Level Entry - Main
Additional Structures: Above Grade
Appliances: Built-In Microwave, Built-In Range, Dishwasher, Disposal, Dryer, Exhaust Fan, Icemaker, Oven - Double, Oven - Self Cleaning, Refrigerator, Washer, Water Heater
Building Name: ROSSLARE RIDGE
Community Amenities: Elevator
Condo/Coop Fee: $483.00/Monthly
Exterior: Brick
Exterior: Sidewalks, Street Lights
Fireplace: Gas/Propane, Mantel(s)
Flooring: Carpet, Engineered Wood
HOA Fee: $123.25/Annually
Interior: Bathroom - Tub Shower, Bathroom - Walk-In Shower, Built-Ins, Breakfast Area, Carpet, Chair Railings, Dining Area, Entry Level Bedroom, Floor Plan - Traditional, Formal/Separate Dining Room, Kitchen - Eat-In, Kitchen - Table Space, Primary Bath(s), Recessed Lighting, Walk-in Closet(s), Window Treatments
Lot: Backs - Open Common Area, Backs to Trees, Corner, Landscaping
Parking Notes: 1 Total Parking Spaces
Pet Restrictions: Cats OK, Dogs OK, Size/Weight Restriction
Rooms: Living Room, Dining Room, Primary Bedroom, Bedroom 2,Kitchen, Den, Foyer, Laundry, Utility Room, Bathroom 2,Primary Bathroom
Sewer: Public Septic
SQFT Above Finished: 1745
SQFT Total Finished: 1745
Structure Type: Unit/Flat/Apartment
Total Garage/Parking Spaces: 1
Units: 40
Water: Public
Windows: Screens
Room Sizes
Foyer: 6 x 6 Level - Main
Living Room: 17 x 13 Level - Main
Dining Room: 11 x 11 Level - Main
Kitchen: 20 x 11 Level - Main
Den: 13 x 9 Level - Main
Primary Bedroom: 16 x 16 Level - Main
Bedroom 2: 14 x 10 Level - Main
Laundry: 7 x 7 Level - Main
Utility Room: 6 x 6 Level - Main
Local Schools
School District: Baltimore County Public Schools
Listed By / Shown By
Listed By
Agency Name: Long & Foster Real Estate, Inc.
Agency Phone: 4104530500
Shown By
Agency Title: Berkshire Hathaway HomeServices Homesale Realty
Agency Phone:

 First American
Estimate Your Payment
Estimated Payment
$ 1,665.20 per month $1,101.66 Principal & Interest $419.17 Property Tax $144.38 Homeowner's Insurance
12330 Rosslare Ridge Road, Unit 406 | MLS# MDBC2171122
This condo located at 12330 Rosslare Ridge Road, Unit 406, Lutherville Timonium, MD 21093 is currently listed for sale with an asking price of $495,000. This property was built in 2000 and has 2 bedrooms and 2 full baths with 1745 sq. ft. Rosslare Ridge Road, Unit 406 is located in the MAYS CHAPEL NORTH subdivision within the Baltimore County Public Schools school district. Search MAYS CHAPEL NORTH real estate on www.homesale.com today.