
BEDS3
BATHS2 full 1 partial
SQUARE FEET2,269
MLS#MDPG2213986
STATUSACTIVE
PROPERTY TYPEResidential - Townhouse
SUBDIVISIONWATKINS PLACE
SCHOOLPRINCE GEORGES COUNTY PUBLIC SCHOOLS
Property Description
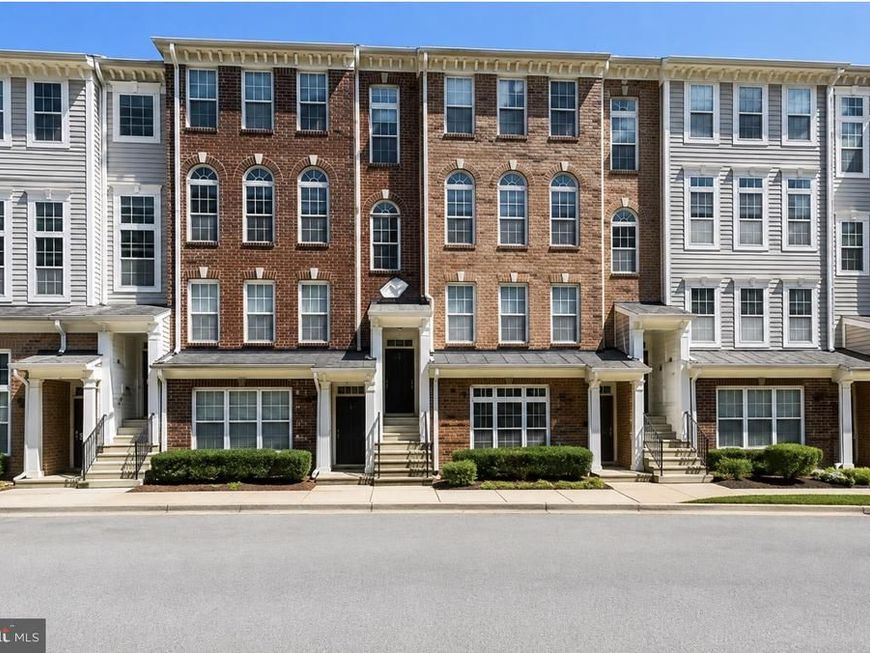
Welcome to this beautifully maintained home nestled in a desirable Upper Marlboro community. This inviting residence offers a spacious and functional floor plan designed for comfortable living and effortless entertaining. The bright, open living areas are filled with natural light, creating a warm and welcoming atmosphere throughout. The main level features a living and dining room combination highlighted by high ceilings and tall windows. The fully updated kitchen boasts tall dark cabinetry, rich granite countertops, tile backsplash, and stainless steel appliances—including a gas range with a center burner. Upstairs, the owner's suite offers a generous walk-in closet and a private en-suite bath complete with double sinks, a soaking tub, and a separate glass-enclosed shower. Two additional spacious bedrooms, a full secondary bathroom, and a convenient laundry area with extra storage complete the upper level. Ideally located close to Kettering and Woodmore Town Center, easy access to I-95, Richie Marlboro Station, Largo Metro. and moments away from University of Maryland Hospital. This home perfectly blends suburban tranquility with everyday convenience.
Property Features
Property Type: Residential - Townhouse
Cooling: Ceiling Fan(s), Central A/C, Energy Star Cooling Sys
Fuel Type: Natural Gas
Garage: 1
Heating: Forced Air, Central, Energy Star Heating System, Prog
Home Style: Traditional
Roof Type: Architectural Shingle
Stories: 3.0
Taxes: $4,728
Year Built: 2006
Feature Descriptions
Additional Structures: Above Grade, Below Grade
Appliances: Built-In Microwave, Dishwasher, Disposal, Dryer, ENERGY STAR Clothes Washer, ENERGY STAR Dishwasher, Energy Efficient Appliances, ENERGY STAR Refrigerator, Exhaust Fan, Icemaker, Microwave, Oven/Range - Gas, Refrigerator, Six Burner Stove, Stainless Steel Appliances, Washer, Water Dispenser, Water Heater, Water Heater - High-Efficiency
Building Name: WATKINS PLACE SEC 1 CONDO-PHASE 1>
Community Amenities: Common Grounds, Jog/Walk Path, Picnic Area, Tot Lots/Playground, Other
Condo/Coop Fee: $335.00/Monthly
Electric: 200+ Amp Service
Exterior: Brick, Vinyl Siding, Combination, Concrete, Glass, Mixe
Exterior: Exterior Lighting, Sidewalks, Secure Storage, Street Lights
Flooring: Ceramic Tile, Carpet, Solid Hardwood
Interior: Attic, Bathroom - Soaking Tub, Bathroom - Stall Shower, Bathroom - Walk-In Shower, Bathroom - Tub Shower, Breakfast Area, Built-Ins, Carpet, Ceiling Fan(s), Combination Dining/Living, Crown Moldings, Dining Area, Family Room Off Kitchen, Floor Plan - Open, Intercom, Kitchen - Eat-In, Kitchen - Island, Pantry, Primary Bath(s), Recessed Lighting, Sprinkler System, Upgraded Countertops, Walk-in Closet(s), Other, Wood Floors
Location: Suburban
Lot: Private, Rear Yard, Year Round Access, Front Yard
Number of Rooms: 17
Parking Features: Concrete Driveway, Free, Lighted Parking, Private, Secure Parking
Parking Notes: 1 Total Parking Spaces
Pet Restrictions: No Pet Restrictions
Rooms: Dining Room, Primary Bedroom, Bedroom 2,Bedroom 3,Kitchen, Family Room, Foyer, Laundry, Bathroom 2,Primary Bathroom, Half Bath
Sewer: Public Sewer
Special View Info: Street
SQFT Above Finished: 2269
SQFT Total Finished: 2269
Structure Type: Interior Row/Townhouse
Total Garage/Parking Spaces: 1
Utilities: Cable TV Available, Electric Available, Natural Gas Available, Phone Available, Sewer Available, Water Available, Other, Under Ground
Water: Public
Windows: Double Pane, Energy Efficient
Local Schools
High School: LARGO
School District: PRINCE GEORGES COUNTY PUBLIC SCHOOLS
Listed By / Shown By
Listed By
Agency Name: Express Brokers Realty LLC
Agency Phone: 3013222964
Shown By
Agency Title: Berkshire Hathaway HomeServices Homesale Realty
Agency Phone: +18003833535

 First American
Estimate Your Payment
Estimated Payment
$ 1,398.38 per month $888.00 Principal & Interest $394.00 Property Tax $116.38 Homeowner's Insurance
12310 Open View Lane, Unit 1006 | MLS# MDPG2213986
This townhouse located at 12310 Open View Lane, Unit 1006, Upper Marlboro, MD 20774 is currently listed for sale with an asking price of $399,000. This property was built in 2006 and has 3 bedrooms and 2 full and 1 partial baths with 2269 sq. ft. Open View Lane, Unit 1006 is located in the WATKINS PLACE subdivision within the PRINCE GEORGES COUNTY PUBLIC SCHOOLS school district. Search WATKINS PLACE real estate on www.homesale.com today.