
BEDS3
BATHS2 full
SQUARE FEET2,125
MLS#DENC2100280
STATUSACTIVE
PROPERTY TYPEResidential - Single Family
SUBDIVISIONMARSHALLTON
SCHOOLRED CLAY CONSOLIDATED
Property Description
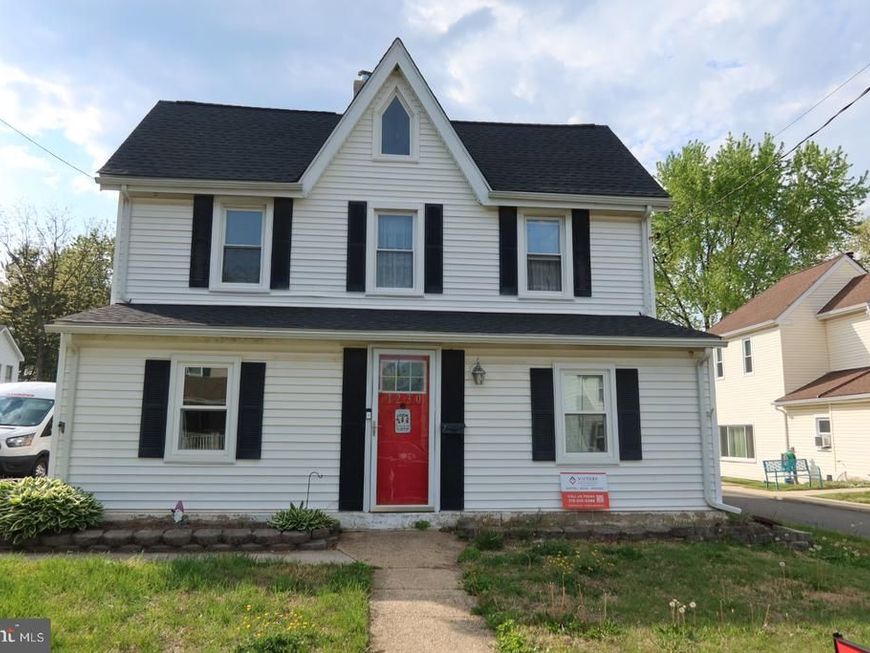
Nestled in the historic Marshallton section of Wilmington Delaware. This delightful 4 bedroom 2 bath Colonial-style home sits on nearly half an acre of beautifully maintained land. Step inside through the charming enclosed front porch, perfect for relaxing year-round, and continue into a spacious living room. The home features a large, updated kitchen equipped with modern appliances, offering both style and functionality for everyday living and entertaining. Upstairs you will find comfortable bedrooms and an updated large bathroom. There is also a walk up attic with flooring provides excellent storage space or potential for future expansion. Outside, a long driveway leads to a generous 20x24 detached two-car garage, ideal for vehicles, hobbies, or workshop space. An additional shed offers even more storage options. With its classic charm, modern updates and expansive lot, this home is a rare find in sought after location.
Property Features
Property Type: Residential - Single Family
Basement: Yes
Basement: Full
Cooling: Central A/C
Fuel Type: Natural Gas
Heating: 90% Forced Air
Home Style: Colonial
Lot Size: 0.48 Acres
Stories: 2.0
Taxes: $2,913
Year Built: 1900
Feature Descriptions
Additional Structures: Above Grade, Below Grade
Appliances: Dishwasher, Disposal
Electric: Circuit Breakers
Exterior: Vinyl Siding, Aluminum Siding
Lot Dimensions: 0.48 Acre(S)
Parking Notes: 0 Total Parking Spaces
Rooms: Living Room, Dining Room, Primary Bedroom, Bedroom 2,Kitchen, Bedroom 1,Attic
Sewer: Public Sewer
SQFT Above Finished: 2125
SQFT Total Finished: 2125
Structure Type: Detached
Total Garage/Parking Spaces: 0
Water: Public
Room Sizes
Kitchen: 16 x 11 Level - Main
Bedroom 1: 14 x 11 Level - Upper 1
Dining Room: 15 x 12 Level - Upper 1
Living Room: 15 x 11 Level - Main
Primary Bedroom: 12 x 12 Level - Upper 1
Bedroom 2: 15 x 12 Level - Upper 1
Local Schools
School District: RED CLAY CONSOLIDATED
Listed By / Shown By
Listed By
Agency Name: RE/MAX Edge
Agency Phone: 3024424200
Shown By
Agency Title: Berkshire Hathaway HomeServices Homesale Realty
Agency Phone: +18003833535

 First American
Estimate Your Payment
Estimated Payment
$ 1,350.33 per month $979.25 Principal & Interest $242.75 Property Tax $128.33 Homeowner's Insurance
1230 New Street | MLS# DENC2100280
This single family home located at 1230 New Street, Wilmington, DE 19808 is currently listed for sale with an asking price of $440,000. This property was built in 1900 and has 3 bedrooms and 2 full baths with 2125 sq. ft. New Street is located in the MARSHALLTON subdivision within the RED CLAY CONSOLIDATED school district. Search MARSHALLTON real estate on www.homesale.com today.