
BEDS3
BATHS2 full 1 partial
SQUARE FEET2,332
MLS#PACT2136528
STATUSACTIVE
PROPERTY TYPEResidential - Townhouse
SUBDIVISIONBYERS STATION
SCHOOLDOWNINGTOWN AREA
Property Description
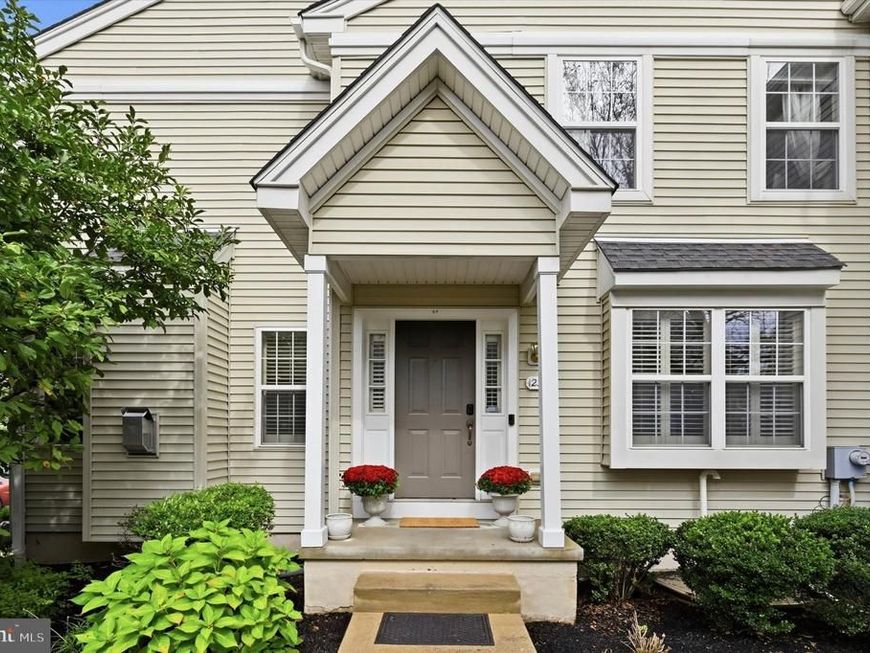
Nestled in the desirable Byers Station community, this exquisite end-of-row townhouse offers a harmonious blend of luxury and comfort, perfect for modern living with award-winning school district with prestigious STEM academy. Located I cul -de- sac with 2 assigned spots and ample parking.This traditional-style residence boasts 1,932 square feet of thoughtfully designed space, featuring three spacious bedrooms and two and a half bathrooms. Step inside to discover an inviting interior adorned with crown moldings and wainscoting that enhance the home's sophisticated charm. The gourmet kitchen is a culinary enthusiast's dream, equipped with stainless steel appliances and upgraded countertops, seamlessly flowing into the family room, making it ideal for entertaining. The combination kitchen/living area is bathed in natural light, accentuated by recessed lighting and stylish window treatments, creating a warm and welcoming atmosphere. Retreat to the primary suite, where a luxurious soaking tub awaits in the en-suite bathroom, providing a perfect escape after a long day. The additional bedrooms are generously sized, each featuring ample closet space, including walk-in closets that cater to all your storage needs. A cozy fireplace in the family room adds a touch of warmth and elegance, making it the perfect spot for gatherings or quiet evenings at home. The fully finished basement offers additional living space, perfect for a home office, playroom, or entertainment area, while the upper-floor laundry adds convenience to your daily routine. Outside, the property is complemented by a charming deck, ideal for al fresco dining or morning coffee, surrounded by beautifully maintained common grounds. The community amenities are truly exceptional, featuring outdoor pools, tennis courts, basketball courts, and a clubhouse, ensuring there's always something to do. The meticulously maintained sidewalks and exterior lighting enhance the neighborhood's appeal, making evening strolls a delight. Located in a vibrant community, residents enjoy easy access to local parks, shopping, and dining options, all within a short drive. The association fee includes maintenance of common areas, lawn care, and snow removal, allowing you to enjoy a low-maintenance lifestyle. This property is not just a home; it's a lifestyle choice in a community that values comfort, convenience, and connection. Experience the best of Byers Station living in this stunning townhouse.
Property Features
Property Type: Residential - Townhouse
Basement: Yes
Basement: Fully Finished, Full, Partially Finished
Cooling: Central A/C
Fireplaces: 1
Fuel Type: Natural Gas
Heating: Forced Air
Home Style: Traditional
Lot Size: 0.10 Acres
Stories: 2.0
Taxes: $5,759
Year Built: 2008
Feature Descriptions
Additional Structures: Above Grade, Below Grade
Appliances: Stainless Steel Appliances
Community Amenities: Basketball Courts, Club House, Common Grounds, Pool - Outdoor, Tennis Courts, Tot Lots/Playground
Exterior: Vinyl Siding
Exterior: Exterior Lighting, Sidewalks
HOA Fee: $319.00/Monthly
Interior: Bathroom - Tub Shower, Bathroom - Soaking Tub, Carpet, Ceiling Fan(s), Chair Railings, Combination Kitchen/Living, Crown Moldings, Dining Area, Family Room Off Kitchen, Floor Plan - Traditional, Formal/Separate Dining Room, Kitchen - Gourmet, Primary Bath(s), Recessed Lighting, Upgraded Countertops, Wainscotting, Walk-in Closet(s), Window Treatments, Wood Floors
Lot Dimensions: 0.10 Acre(S)
Municipality: UPPER UWCHLAN TWP
Pet Restrictions: Number Limit
Rooms: Living Room, Dining Room, Primary Bedroom, Bedroom 2,Bedroom 3,Kitchen, Family Room, Basement
Sewer: Public Sewer
SQFT Above Finished: 1932
SQFT Below Finished: 400
SQFT Total Finished: 2332
Structure Type: End of Row/Townhouse
Water: Public
Windows: Vinyl Clad
Local Schools
High School: DOWNINGTOWN HIGH SCHOOL EAST CAMPUS
Elementary School: PICKERING VALLEY
School District: DOWNINGTOWN AREA
Listed By / Shown By
Listed By
Agency Name: LPT Realty, LLC
Agency Phone: 4842220545
Shown By
Agency Title: Berkshire Hathaway HomeServices Homesale Realty
Agency Phone: +18003833535

 First American
Estimate Your Payment
Estimated Payment
$ 1,562.08 per month $956.77 Principal & Interest $479.92 Property Tax $125.39 Homeowner's Insurance
123 Granite Lane, Unit 8 | MLS# PACT2136528
This townhouse located at 123 Granite Lane, Unit 8, Chester Springs, PA 19425 is currently listed for sale with an asking price of $429,900. This property was built in 2008 and has 3 bedrooms and 2 full and 1 partial baths with 2332 sq. ft. Granite Lane, Unit 8 is located in the BYERS STATION subdivision within the DOWNINGTOWN AREA school district. Search BYERS STATION real estate on www.homesale.com today.