
BEDS3
BATHS2 full
SQUARE FEET1,152
MLS#PADE2116332
STATUSACTIVE
PROPERTY TYPEResidential - Single Family
SCHOOLUPPER DARBY
Property Description
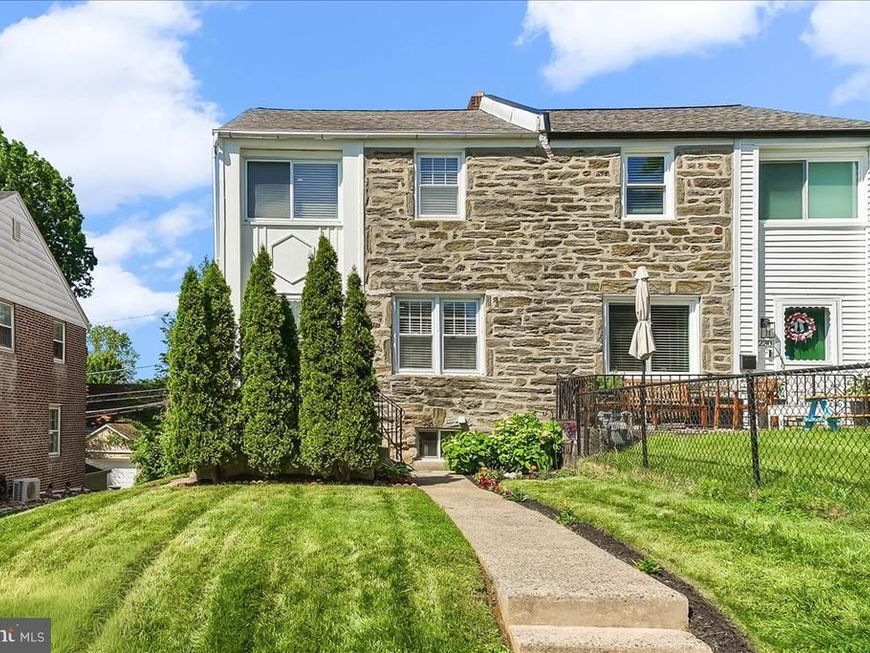
Welcome to 1228 Cobbs Street, a beautifully updated 3-bedroom, 2-full-bath twin home in the heart of Drexel Hill. This move-in-ready property blends classic charm with modern upgrades throughout. Step inside to find refinished hardwood floors, recessed lighting, and a bright, inviting living space perfect for everyday living and entertaining. The renovated kitchen features white shaker cabinets, quartz countertops, and modern finishes that are sure to impress. Upstairs offers three comfortable bedrooms and a full hall bathroom. Significant improvements include a complete electrical service and rewire, providing peace of mind for the next owner. The lower level adds tremendous value with a beautifully finished full bathroom featuring a polished porcelain subway tile shower. The remaining basement space is just waiting for a few of your creative finishing touches, including flooring, to create the perfect family room, home office, gym, or guest retreat. Outside, enjoy the brand-new rear deck, ideal for relaxing or entertaining. Conveniently located near shopping, dining, parks, schools, and public transportation, this home offers the perfect combination of updates, location, and opportunity. Don't miss your chance to make this beautifully updated Drexel Hill home your own. Schedule your showing today!
Property Features
Property Type: Residential - Single Family
Basement: Fully Finished
Basement: Yes
Cooling: Central A/C
Fuel Type: Natural Gas
Heating: Forced Air
Home Style: Colonial
Lot Size: 0.06 Acres
Stories: 2.0
Taxes: $5,024
Year Built: 1947
Feature Descriptions
Additional Structures: Above Grade, Below Grade
Appliances: Dishwasher, Oven/Range - Gas
Electric: 100 Amp Service
Exterior: Sidewalks
Exterior: Brick
Interior: Carpet, Dining Area, Floor Plan - Open, Kitchen - Eat-In, Kitchen - Island, Recessed Lighting, Wood Floors, Bathroom - Tub Shower, Bathroom - Stall Shower
Lot Dimensions: 0.06 Acre(S)
Municipality: UPPER DARBY TWP
Number of Rooms: 6
Parking Features: Asphalt Driveway
Parking Notes: 1 Total Parking Spaces
Sewer: Public Sewer
SQFT Above Finished: 1152
SQFT Total Finished: 1152
Structure Type: Twin/Semi-Detached
Total Garage/Parking Spaces: 1
Utilities: Cable TV, Natural Gas Available
Water: Public
Windows: Replacement
Local Schools
School District: UPPER DARBY
Listed By / Shown By
Listed By
Agency Name: Coldwell Banker Realty
Agency Phone: 6105661100
Shown By
Agency Title: Berkshire Hathaway HomeServices Homesale Realty
Agency Phone: +18003833535

 First American
Estimate Your Payment
Estimated Payment
$ 1,224.18 per month $712.18 Principal & Interest $418.67 Property Tax $93.33 Homeowner's Insurance
1228 Cobbs Street | MLS# PADE2116332
This single family home located at 1228 Cobbs Street , Drexel Hill, PA 19026 is currently listed for sale with an asking price of $320,000. This property was built in 1947 and has 3 bedrooms and 2 full baths with 1152 sq. ft. Cobbs Street is located within the UPPER DARBY school district. Search Drexel Hill real estate on www.homesale.com today.