
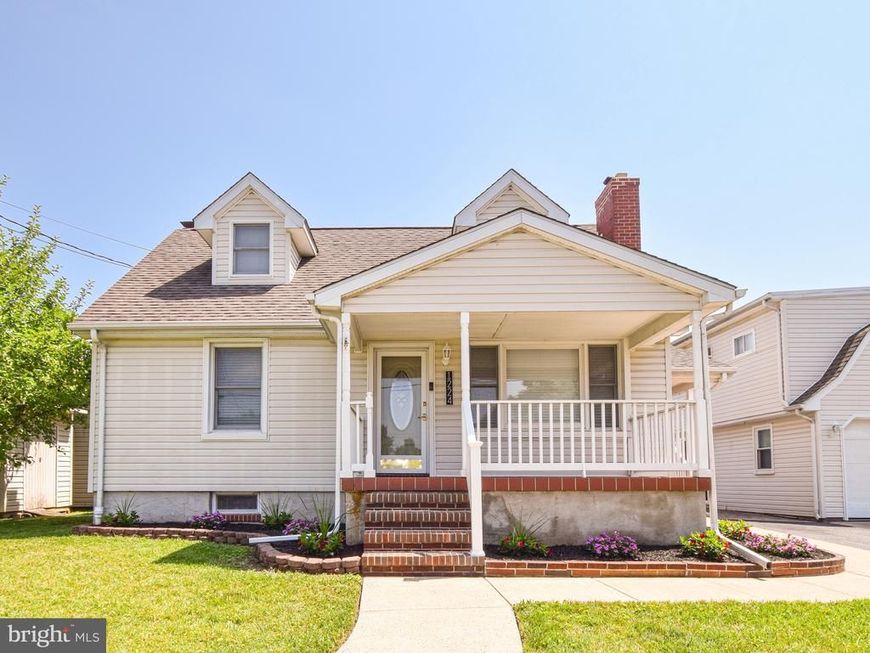
BEDS4
BATHS1 full 1 partial
SQUARE FEET1,416
MLS#MDBC2168690
STATUSCOMING SOON
PROPERTY TYPEResidential - Single Family
SUBDIVISIONROSEDALE
SCHOOLBALTIMORE COUNTY PUBLIC SCHOOLS
Property Description
Be sure to see the VIRTUAL TOUR for a 3D tour of the home! Two Homes, One Price — Main House Plus a Full Studio Suite in Rosedale Here's the one you've been waiting for. 1224 Rustic Ave isn't just a house — it's a house and a private studio apartment, all on one lot in the heart of Rosedale. The main home offers 4 bedrooms and 1.5 baths with comfortable, functional living space and great bones from its solid 1955 build. Then step out to the real showstopper: a fully separate studio apartment above the 2-car garage, complete with its own kitchen, full bathroom, and in-unit laundry. Rent it for income, set up the ideal in-law or guest suite, run a home office, or give a college student their own space — the flexibility here is rare at this price. Add a 2-car garage plus off-street parking, and the everyday practicality is covered. Walk it in 3D before you ever step inside — check out the full virtual tour to see exactly how it all lays out. Homes with true separate living quarters and this kind of upside don't last. Call The Pomfrey Team today — this one will move fast.
Property Features
Property Type: Residential - Single Family
Basement: Interior Access, Outside Entrance
Basement: Yes
Cooling: Central A/C
Fuel Type: Natural Gas
Garage: 2
Heating: Forced Air
Home Style: Cape Cod
Lot Size: 0.13 Acres
Stories: 3.0
Taxes: $2,828
Year Built: 1955
Feature Descriptions
Additional Structures: Above Grade, Below Grade
Exterior: Concrete, Vinyl Siding
Fencing: Privacy, Panel
Lot Dimensions: 0.13 Acre(S)
Parking Features: Asphalt Driveway, Asphalt Driveway
Parking Notes: 2 Total Parking Spaces
Rooms: Living Room, Primary Bedroom, Bedroom 2,Bedroom 3,Kitchen, Family Room, Bedroom 1,Additional Bedroom
Sewer: Public Sewer
SQFT Above Finished: 1080
SQFT Below Finished: 336
SQFT Total Finished: 1416
Structure Type: Detached
Total Garage/Parking Spaces: 2
Water: Public
Room Sizes
Family Room: 21 x 16 Level - Lower 1
Primary Bedroom: 13 x 11 Level - Main
Bedroom 3: 11 x 11 Level - Upper 1
Living Room: 15 x 11 Level - Main
Bedroom 2: 15 x 12 Level - Upper 1
Kitchen: 11 x 11 Level - Main
Bedroom 1: 8 x 7 Level - Main
Additional Bedroom: 18 x 16 Level - Upper 1
Local Schools
School District: BALTIMORE COUNTY PUBLIC SCHOOLS
Listed By / Shown By
Listed By
Agency Name: Cummings & Co. Realtors
Agency Phone: 4108230033
Shown By
Agency Title: Berkshire Hathaway HomeServices Homesale Realty
Agency Phone: +18003833535

 First American
Estimate Your Payment
Estimated Payment
$ 1,053.77 per month $723.31 Principal & Interest $235.67 Property Tax $94.79 Homeowner's Insurance
1224 Rustic | MLS# MDBC2168690
This single family home located at 1224 Rustic, Rosedale, MD 21237 is currently listed for sale with an asking price of $325,000. This property was built in 1955 and has 4 bedrooms and 1 full and 1 partial baths with 1416 sq. ft. Rustic is located in the ROSEDALE subdivision within the BALTIMORE COUNTY PUBLIC SCHOOLS school district. Search ROSEDALE real estate on www.homesale.com today.